Los Angeles & Orange County General Contractor

USA TOP BUILDERS/

Project gallery

See the work.

Real completed and in-progress jobs across bathrooms, roofing, and exteriors. Each story stays close to the work shown, from the first tear-out to the finished detail.

Featured project

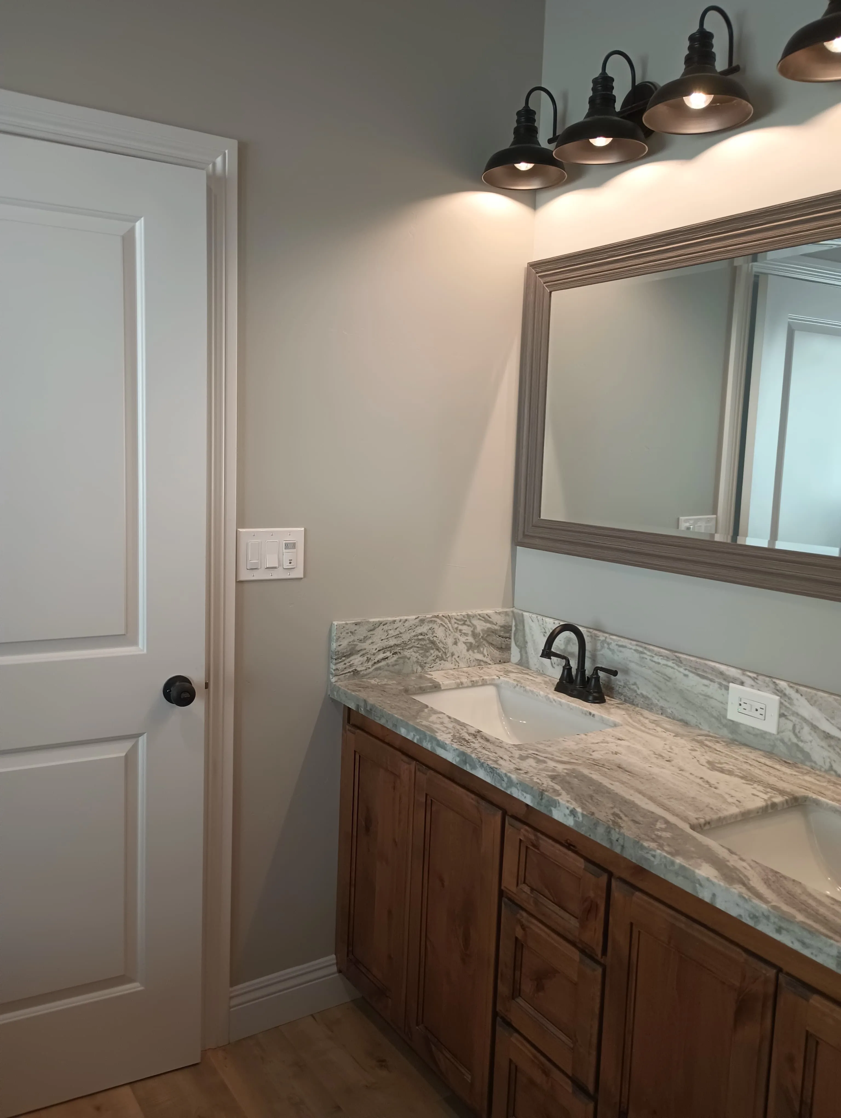
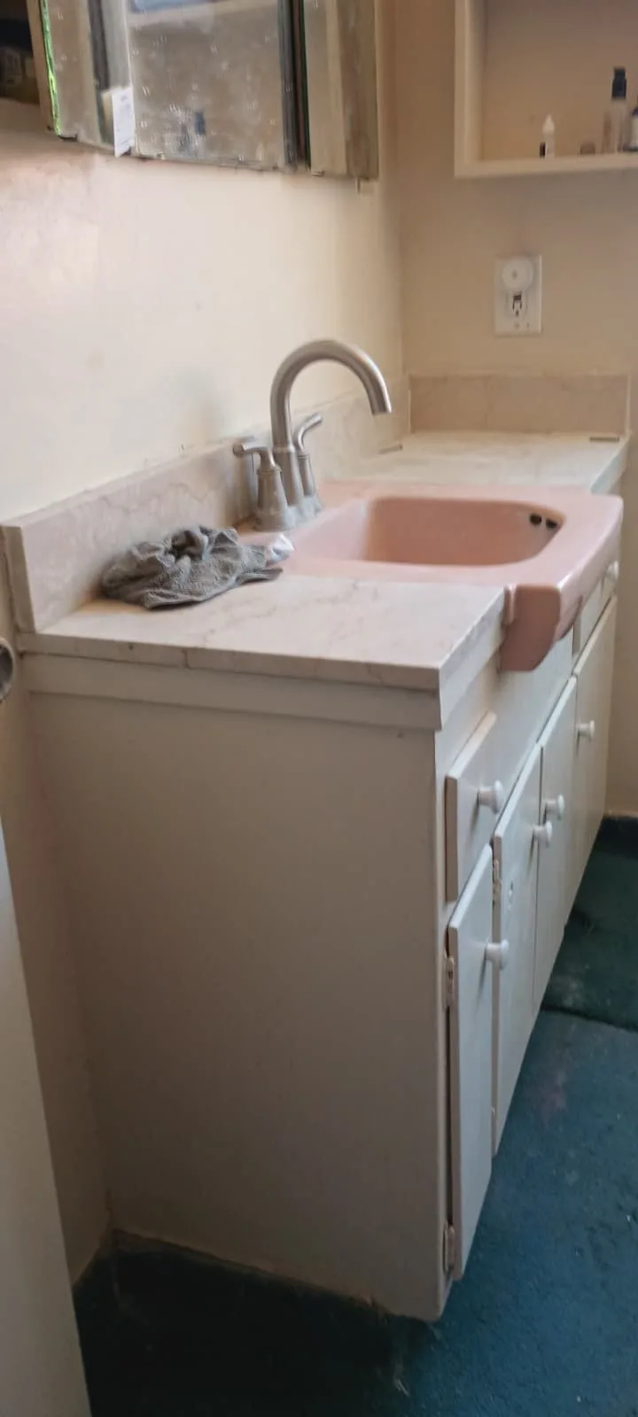
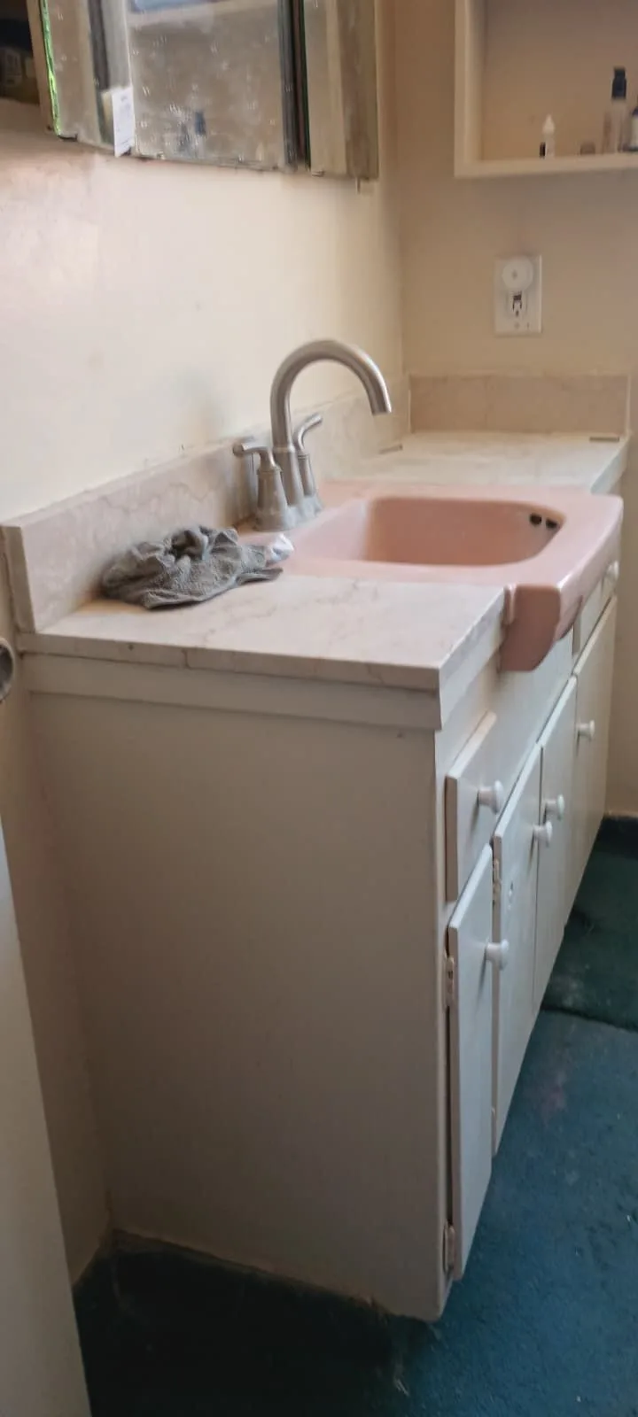
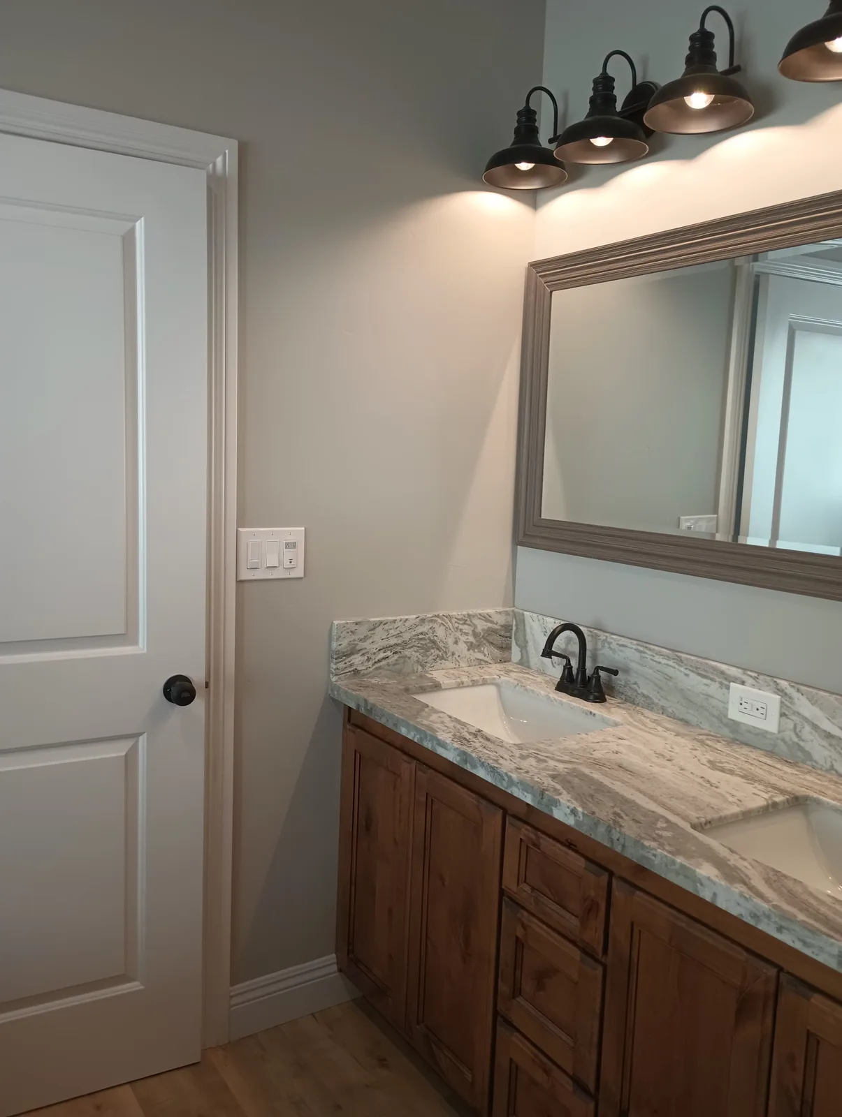
A full bathroom modernisation: the dated vanity and fixtures were stripped out and replaced with a custom dual-sink vanity.

Move the divider to compare the starting point with the finished vanity.

Dated pink drop-in vanity before demolition
Completed rustic dual-sink vanity with marble top and matte black fixtures
Drag or use arrow keys to compare50% after

Dated pink drop-in vanity and fixtures before demolition, compared with the completed rustic dual-sink vanity and marble top.

Case study A

Primary bathroom remodel

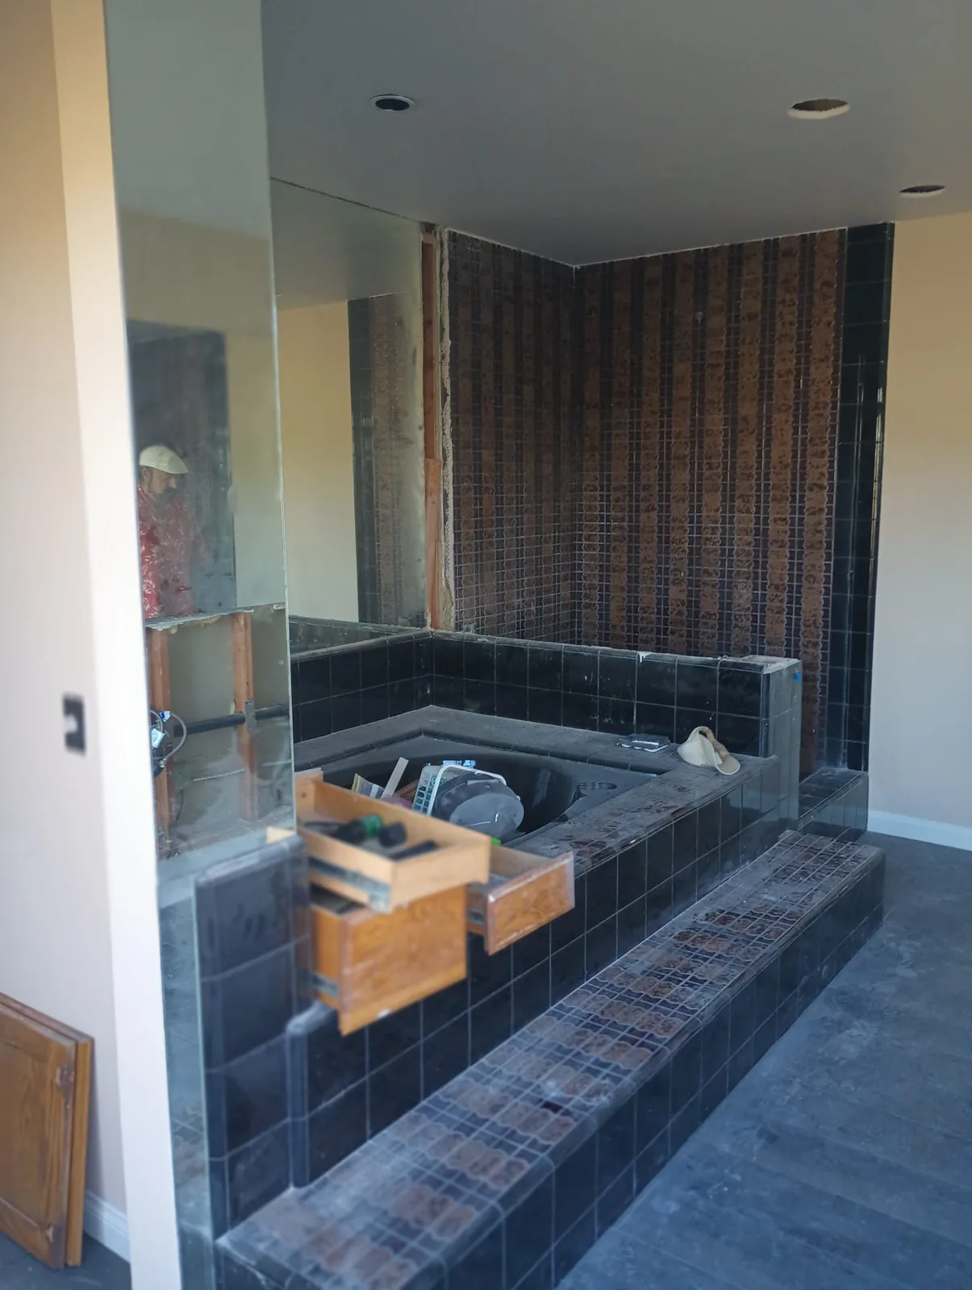
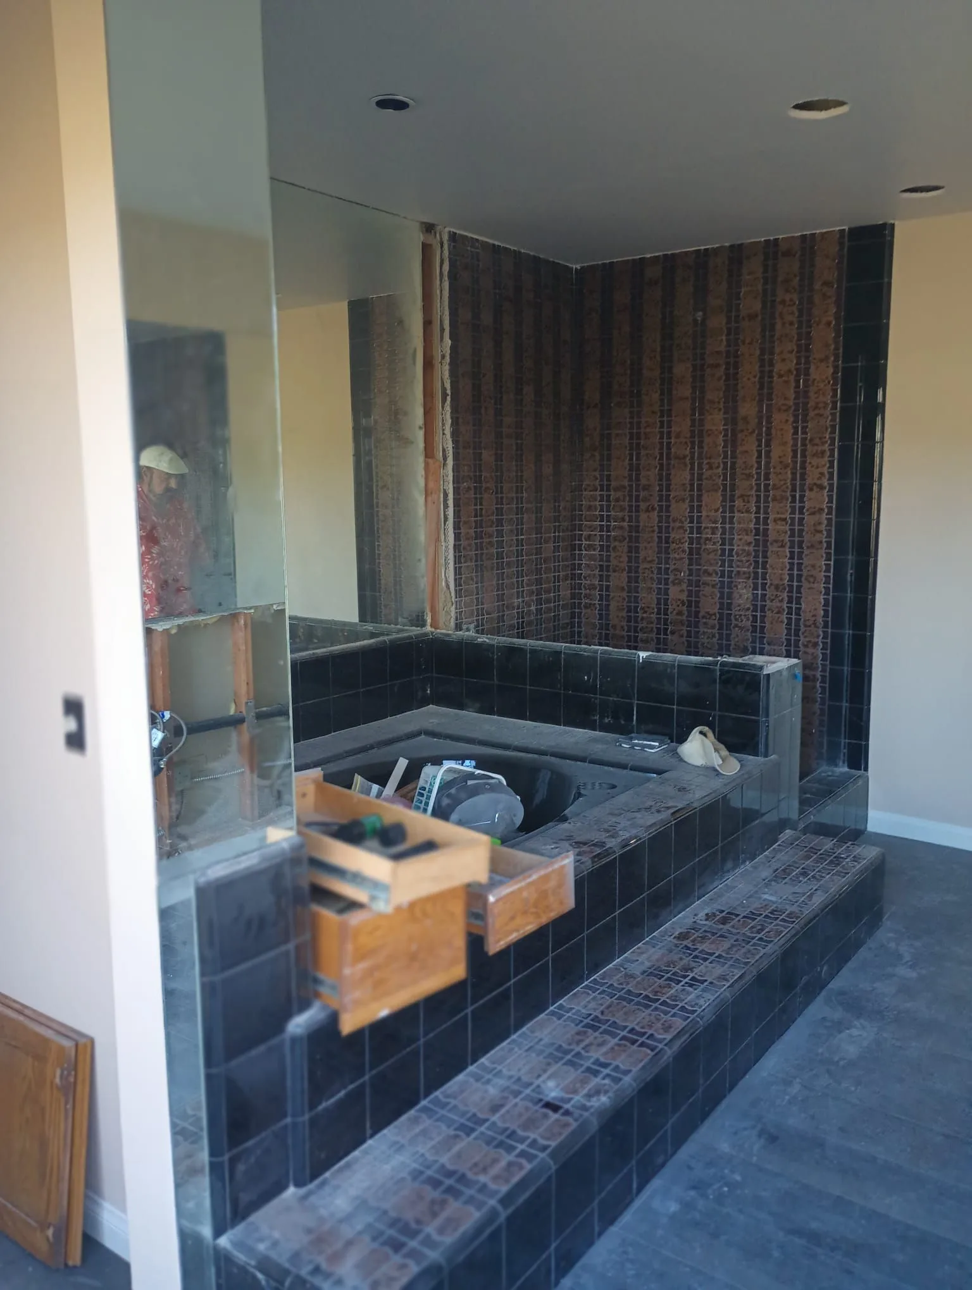
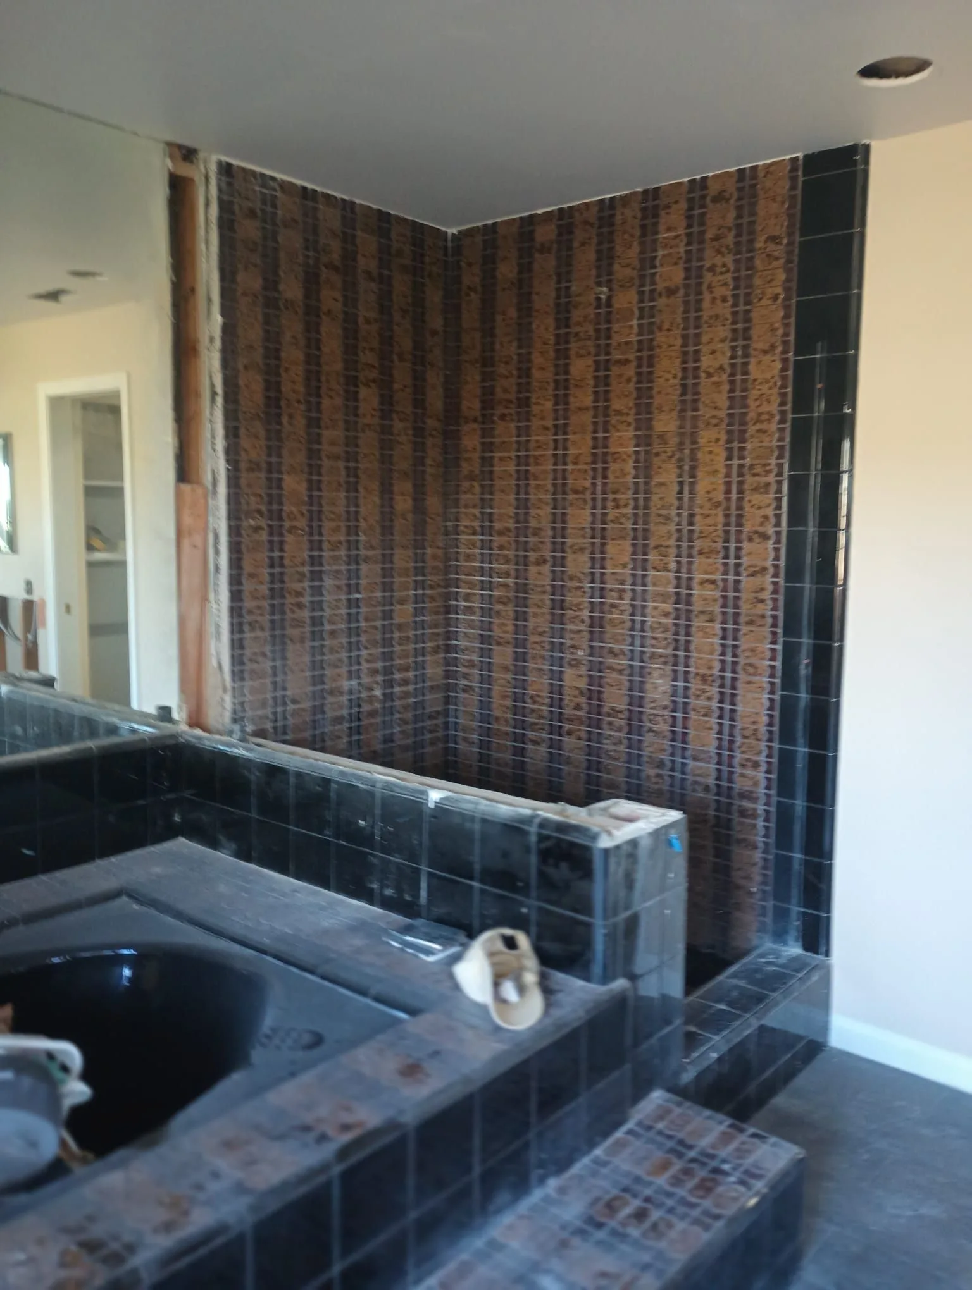
The bathroom was taken back to the structure: demolition cleared the dated dark tile surround, sunken garden tub, and built-in cabinetry.

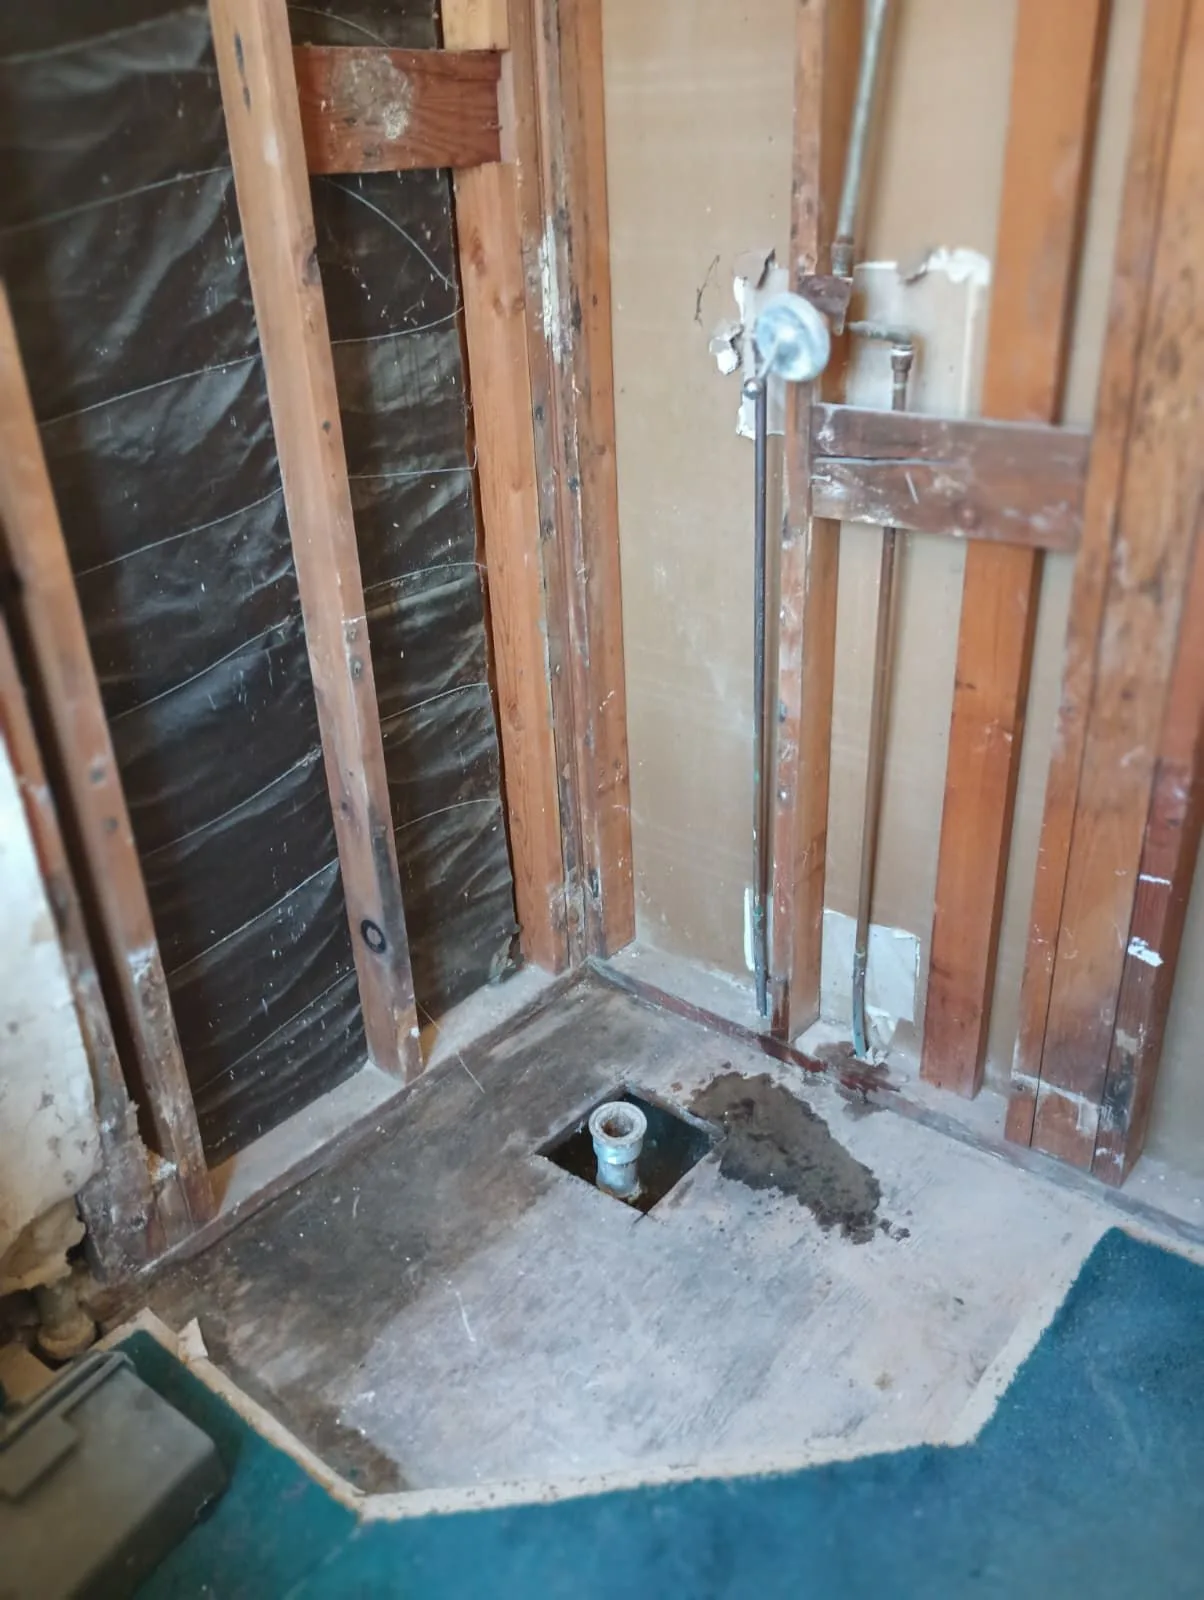
The sequence moved through structural preparation and rough-in, with behind-the-wall plumbing brought up to code before finishes were installed.
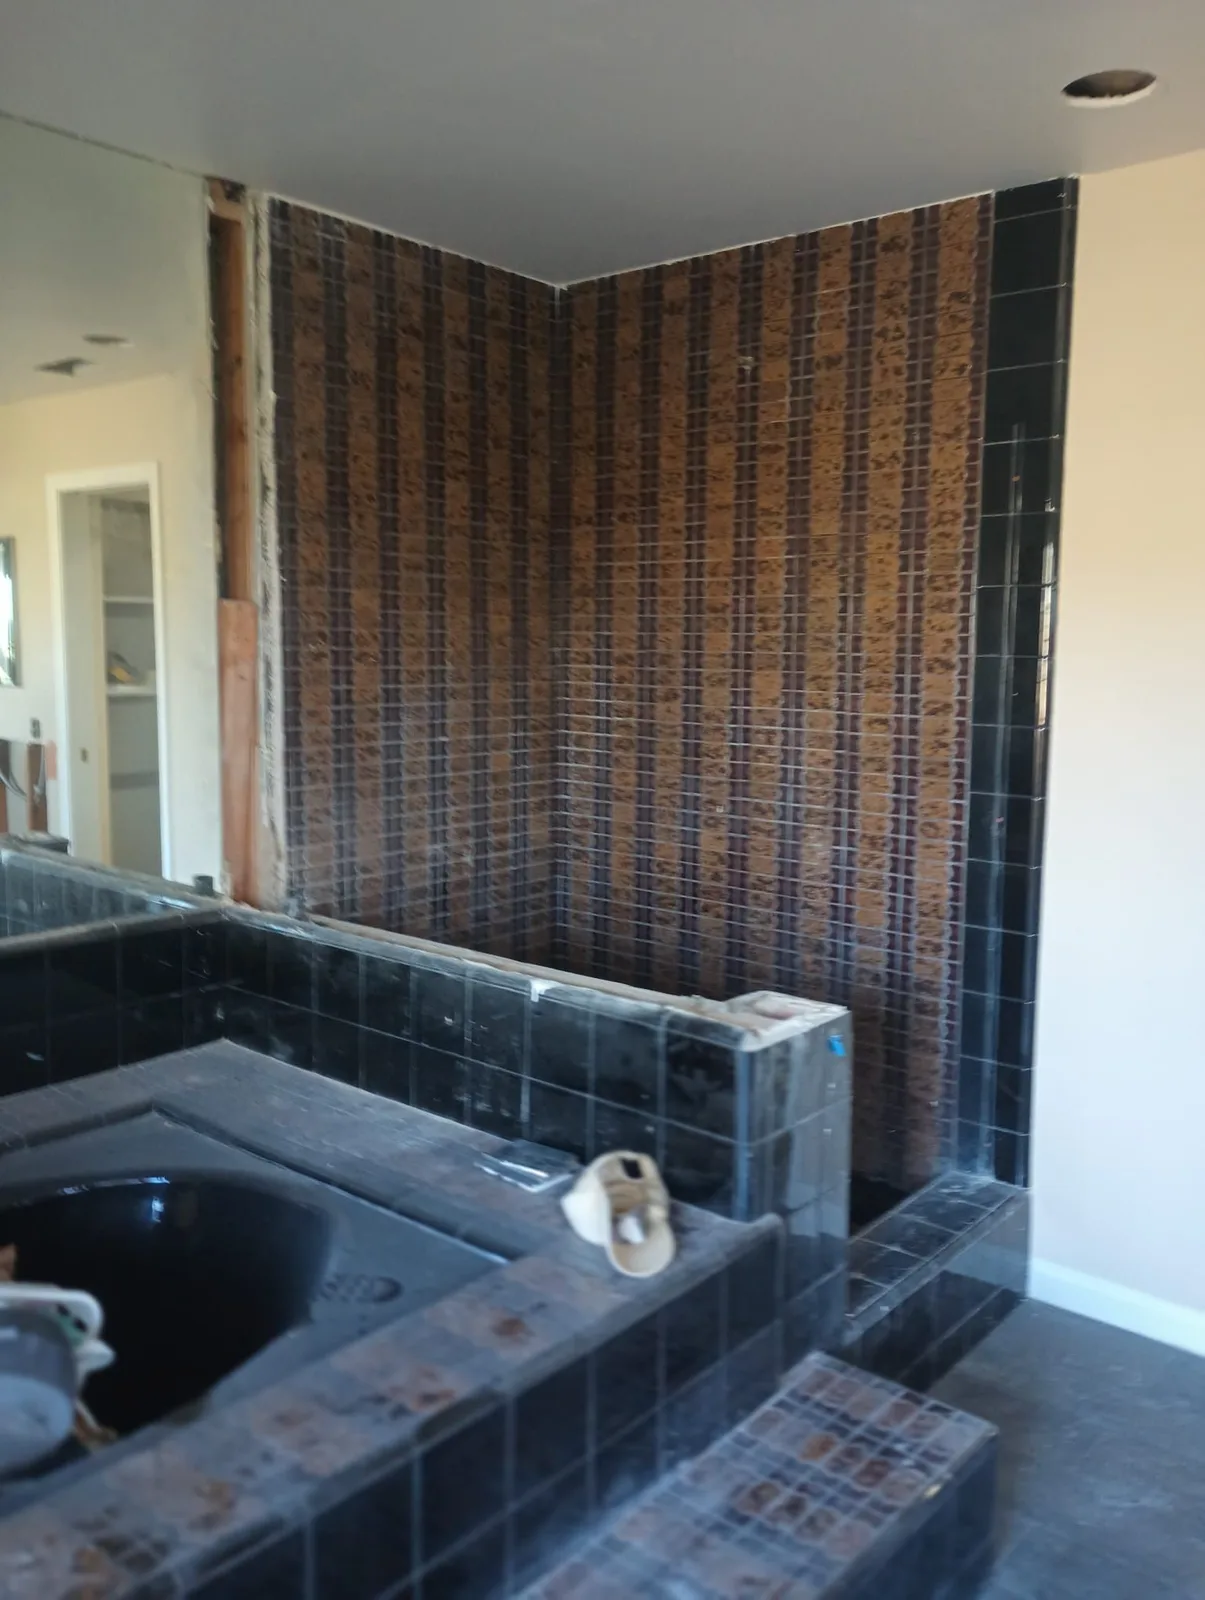
Exposed wall structure after the dated dark tile surround was cleared during bathroom demolition
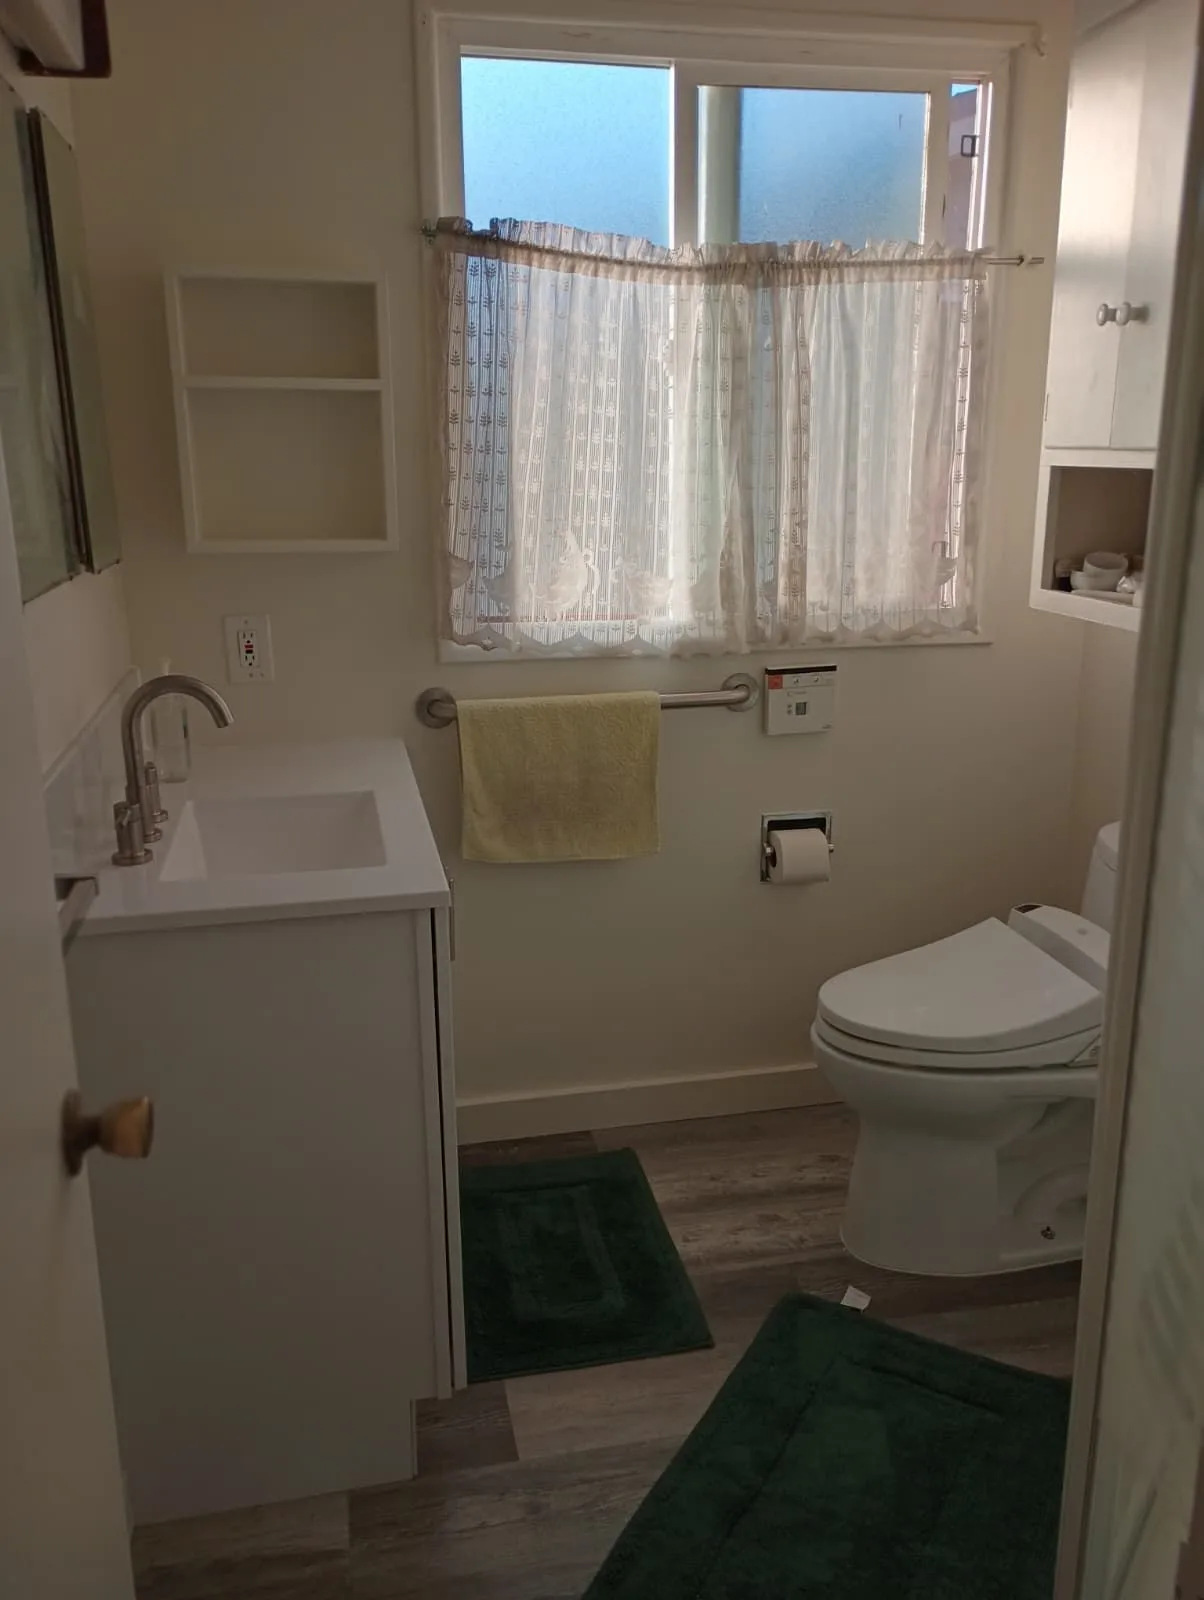
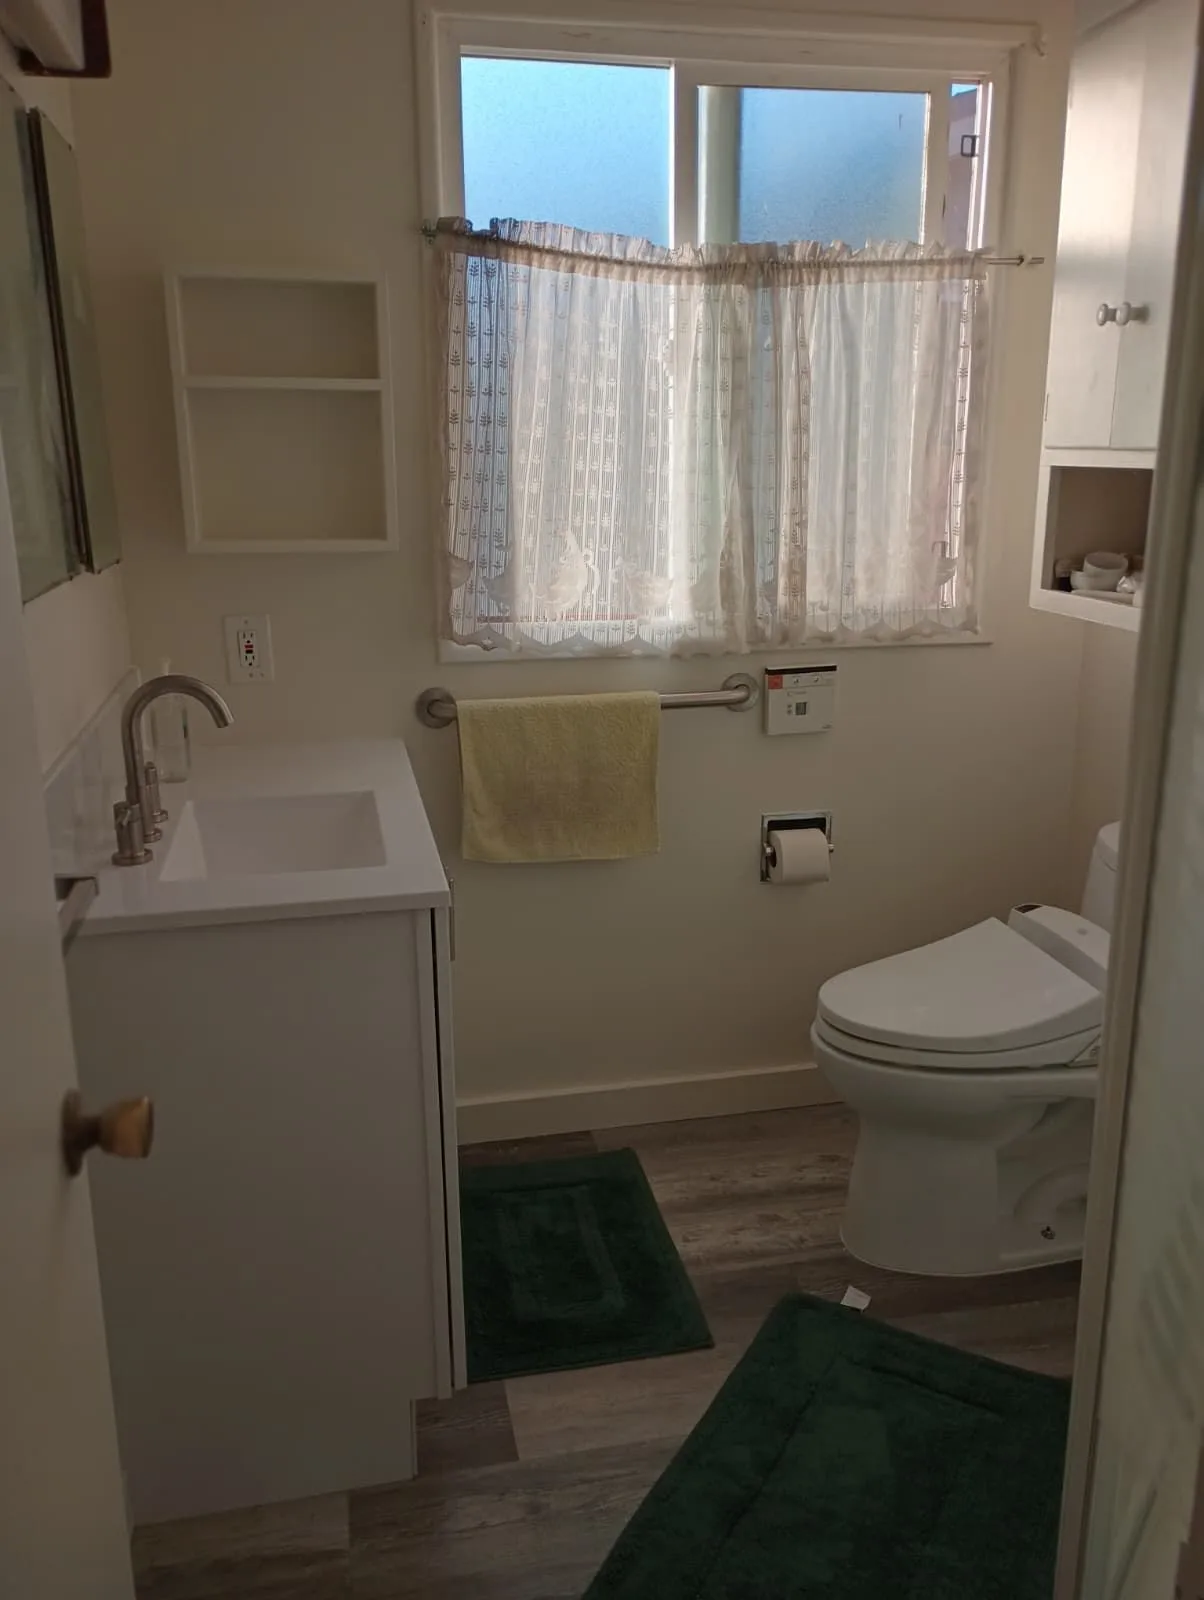
Modernised finished bathroom after structural preparation and new finishes
Drag or use arrow keys to compare50% after
Exposed wall structure after the dated dark tile surround was cleared during bathroom demolitionOpen full size ↗
Demolition — dated surround cleared
Sunken garden tub and built-in cabinetry stripped during bathroom demolitionOpen full size ↗
Demolition — tub and cabinetry removed
Exposed studs and subfloor with plumbing lines visible during a bathroom rough-inOpen full size ↗
Rough-in — structure and plumbing exposed
Modernised finished bathroom after structural preparation and new finishesOpen full size ↗
Finished bathroom — modernised space
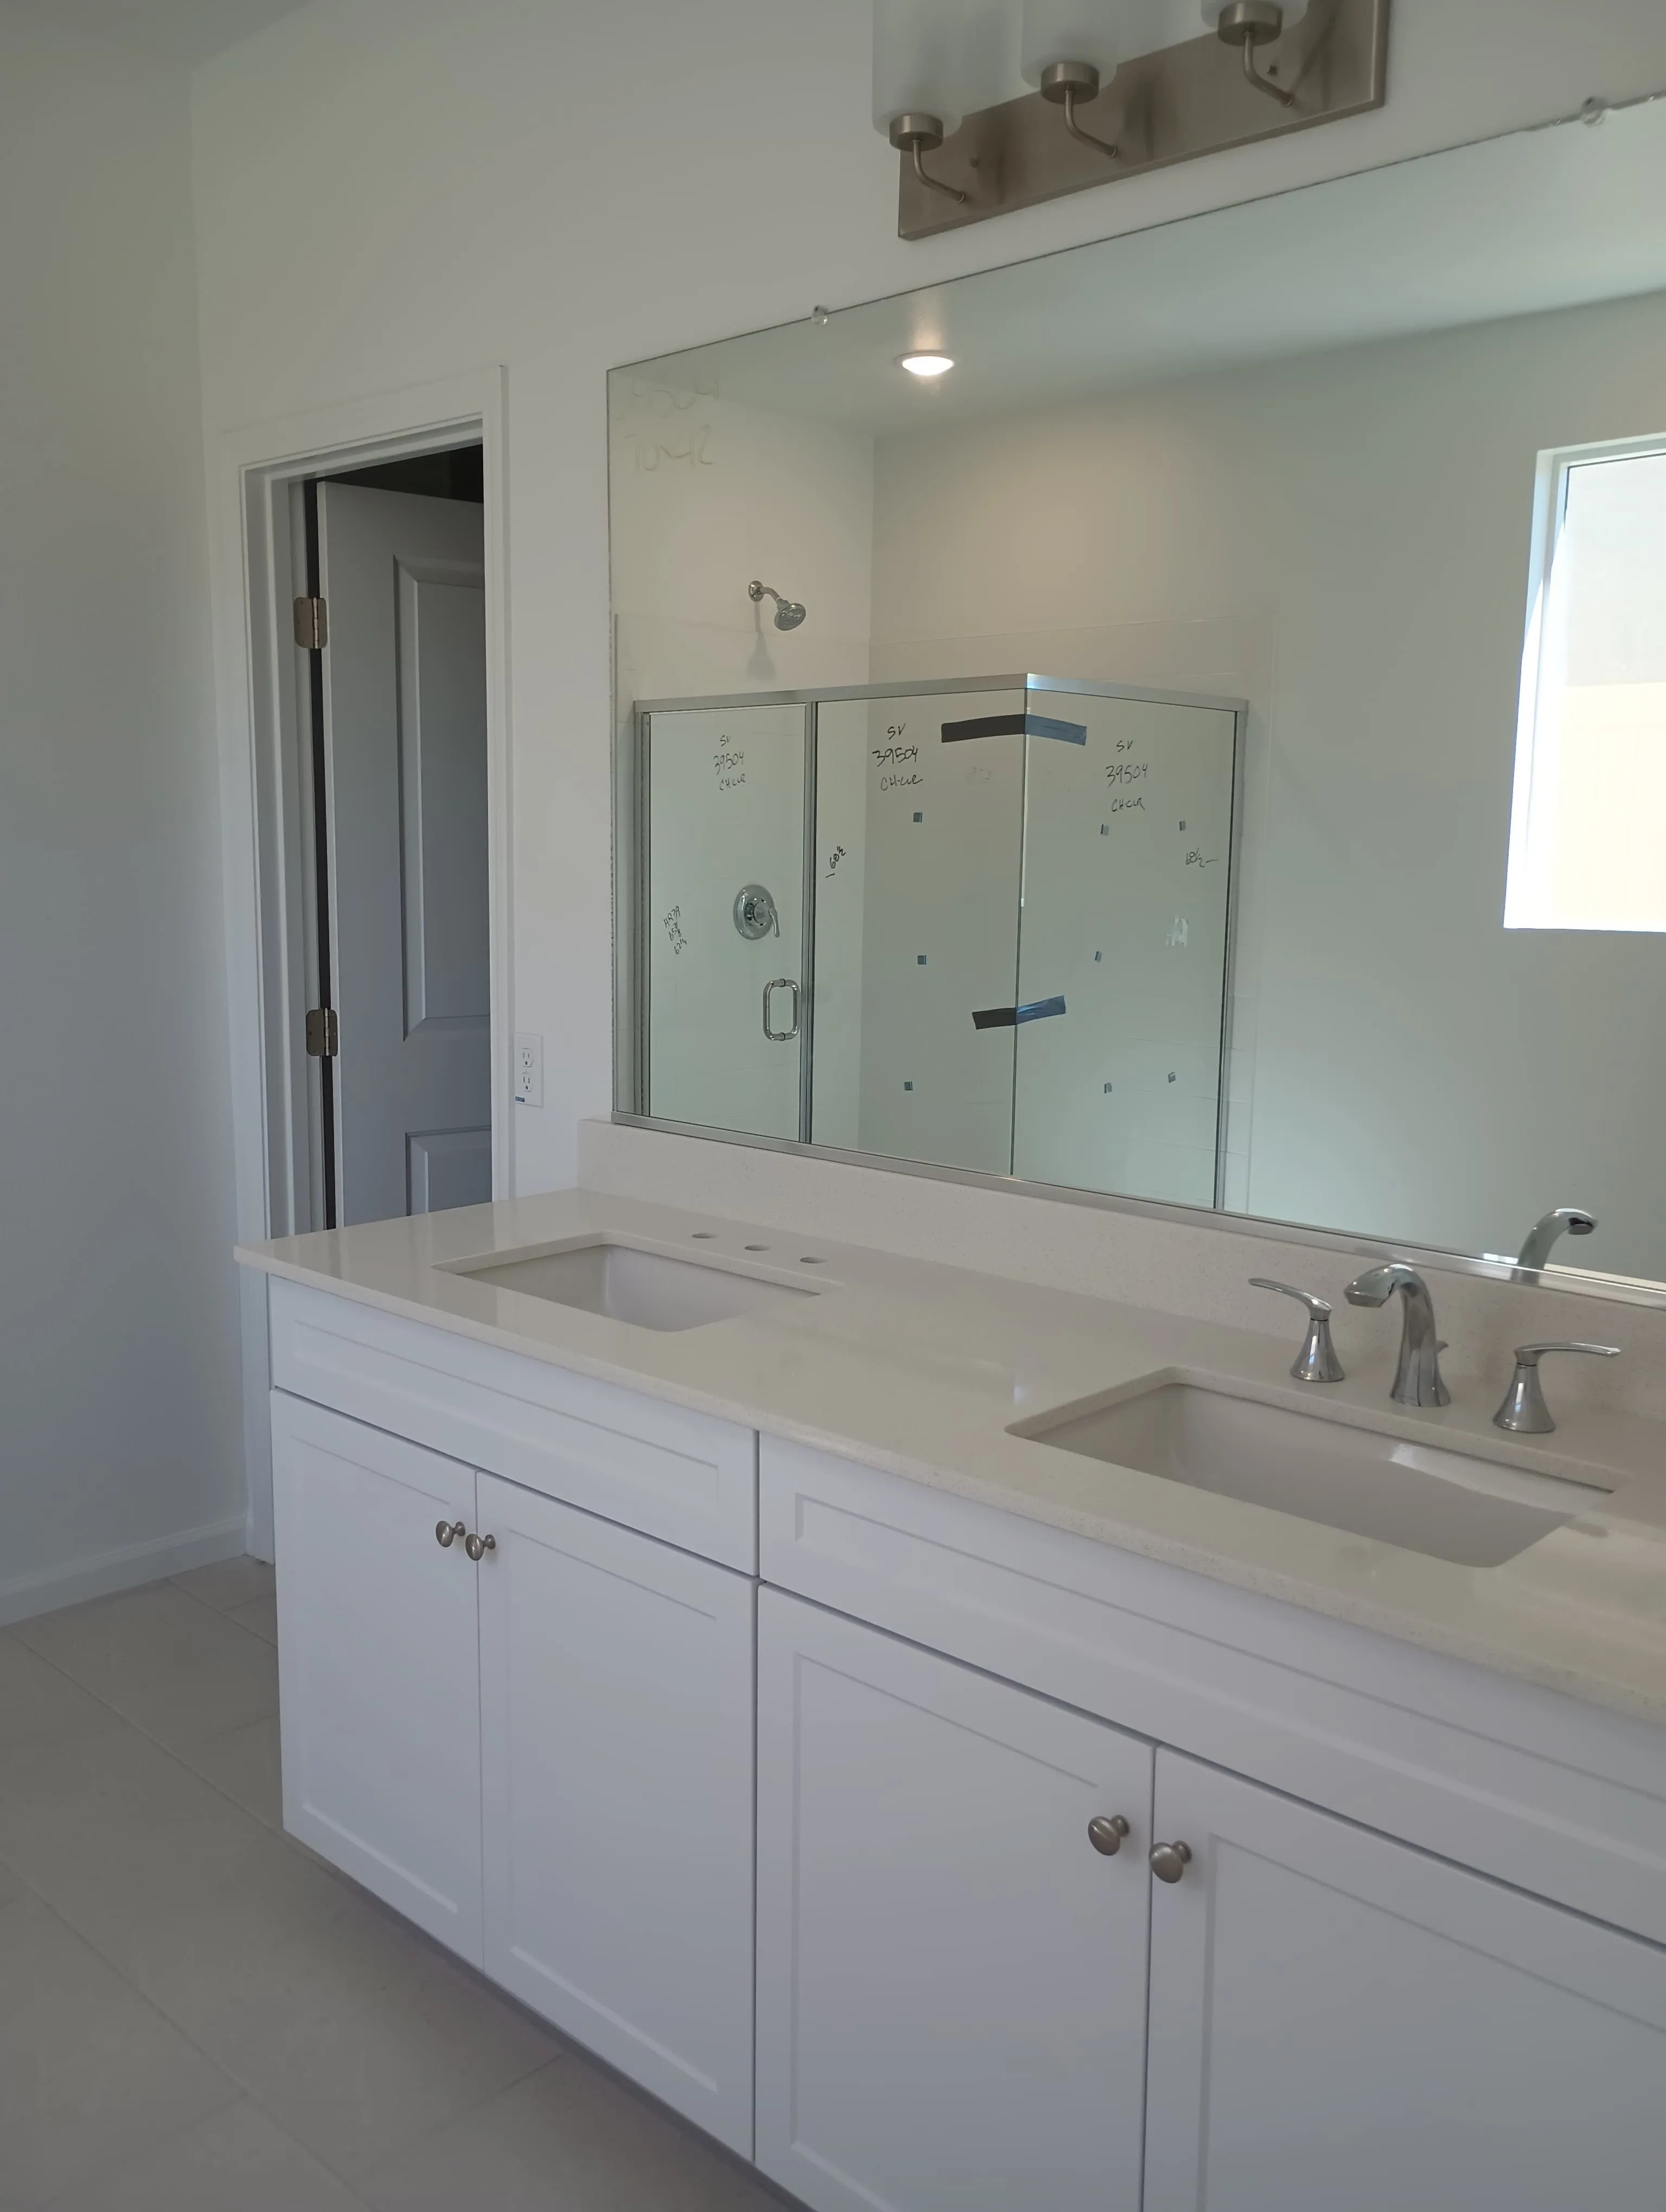
Finished bathroom with a light vanity, tub, and tiled shower areaOpen full size ↗
Additional finished view

Case study B

Walk-in shower with accessibility upgrades

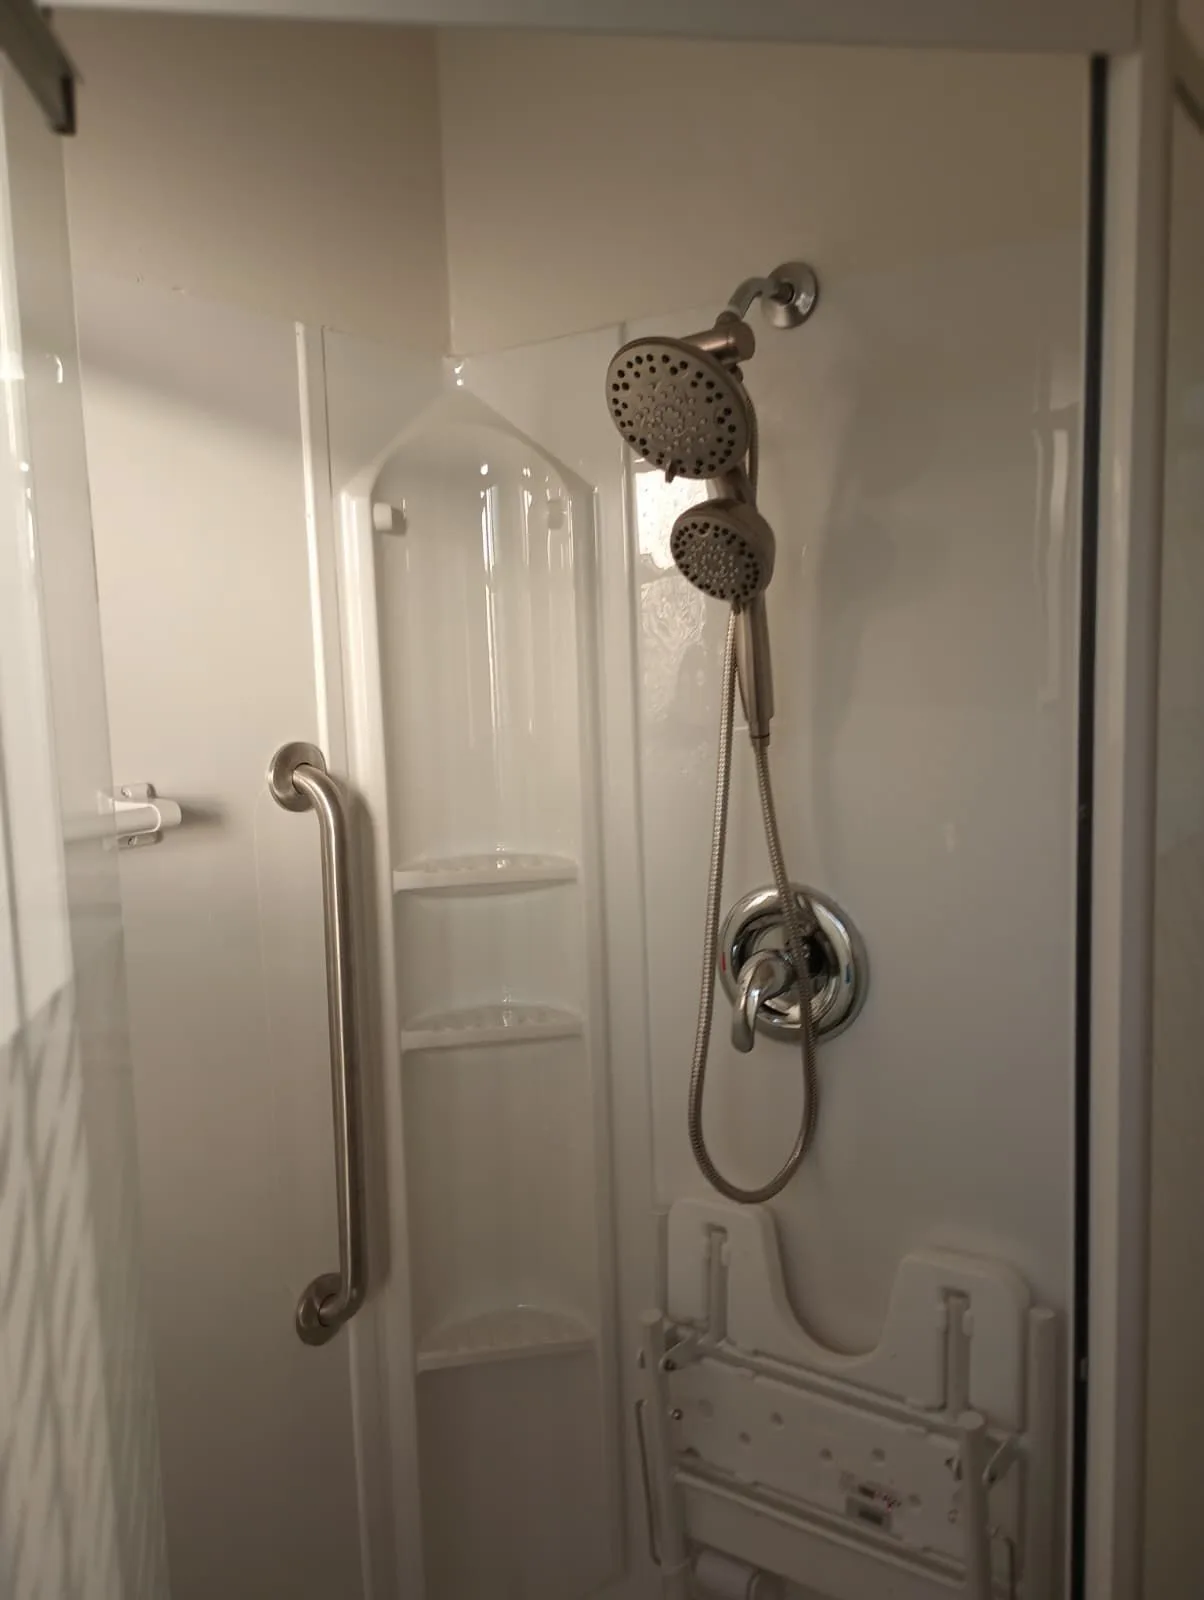
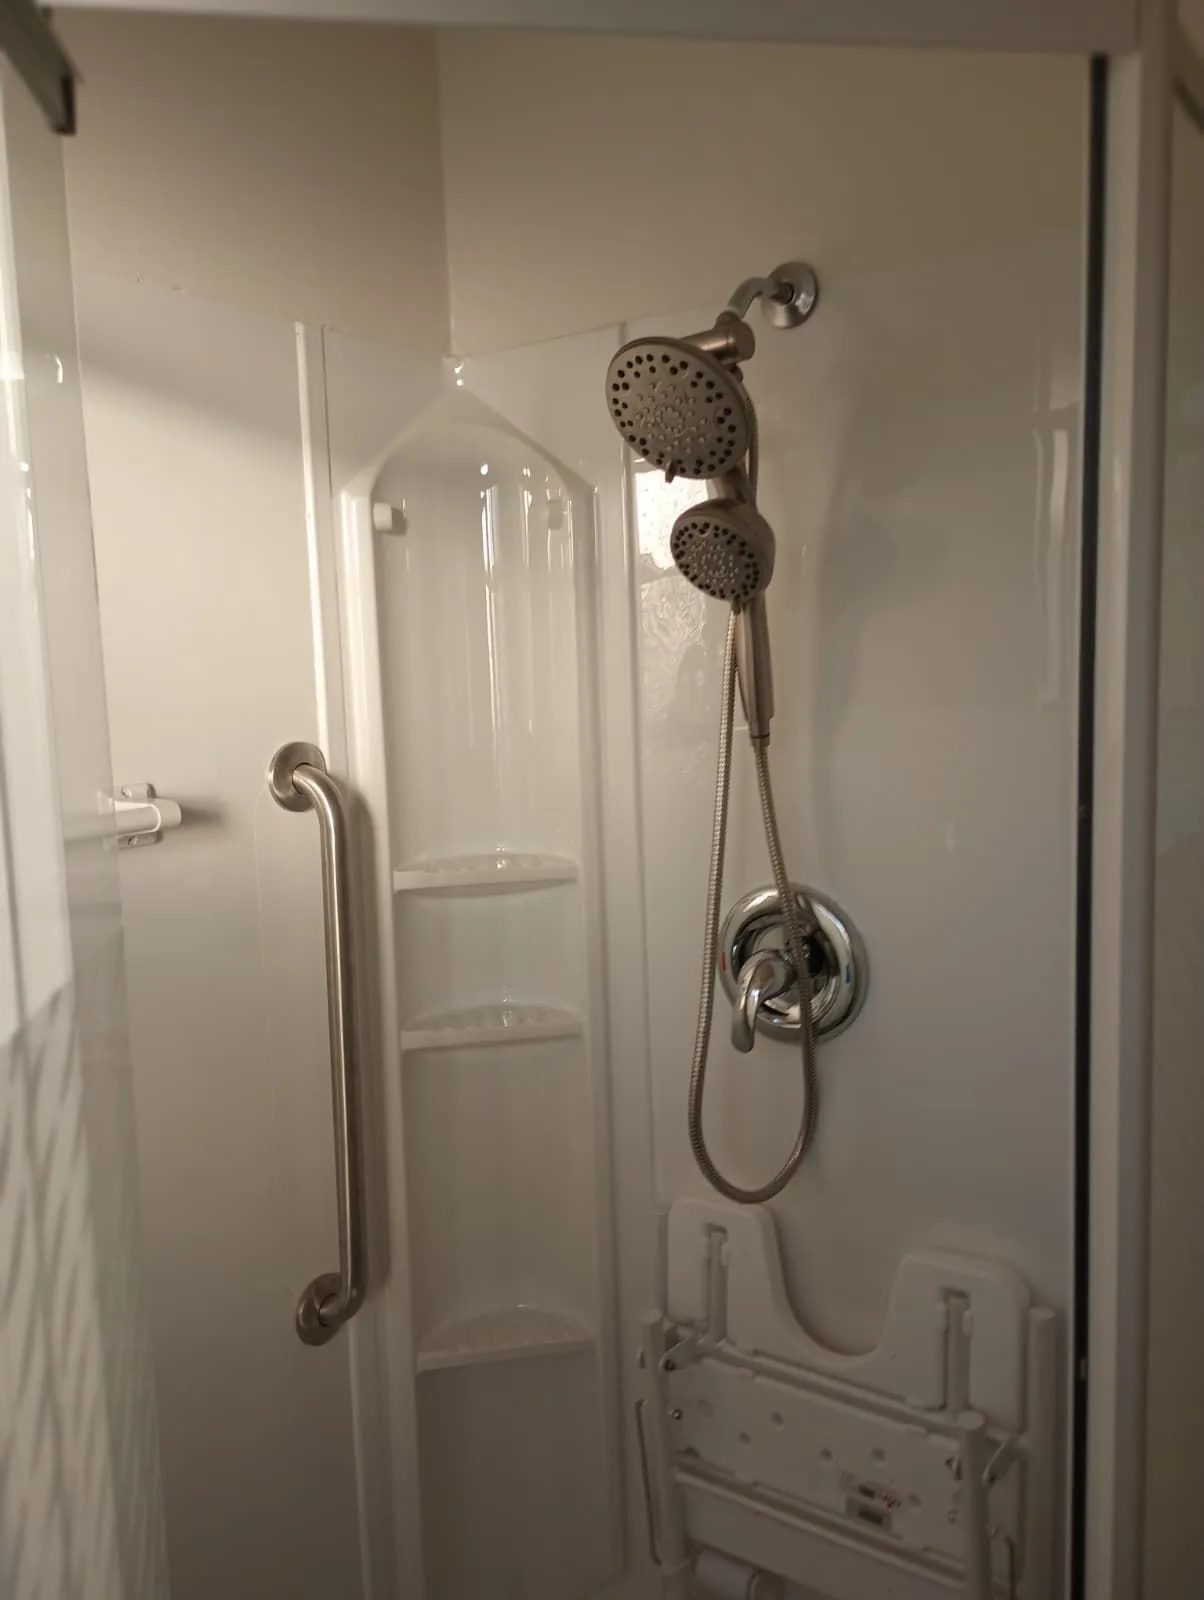
The focus is safer, easier daily use: a walk-in entry with a grab bar and fold-down seat for added support.

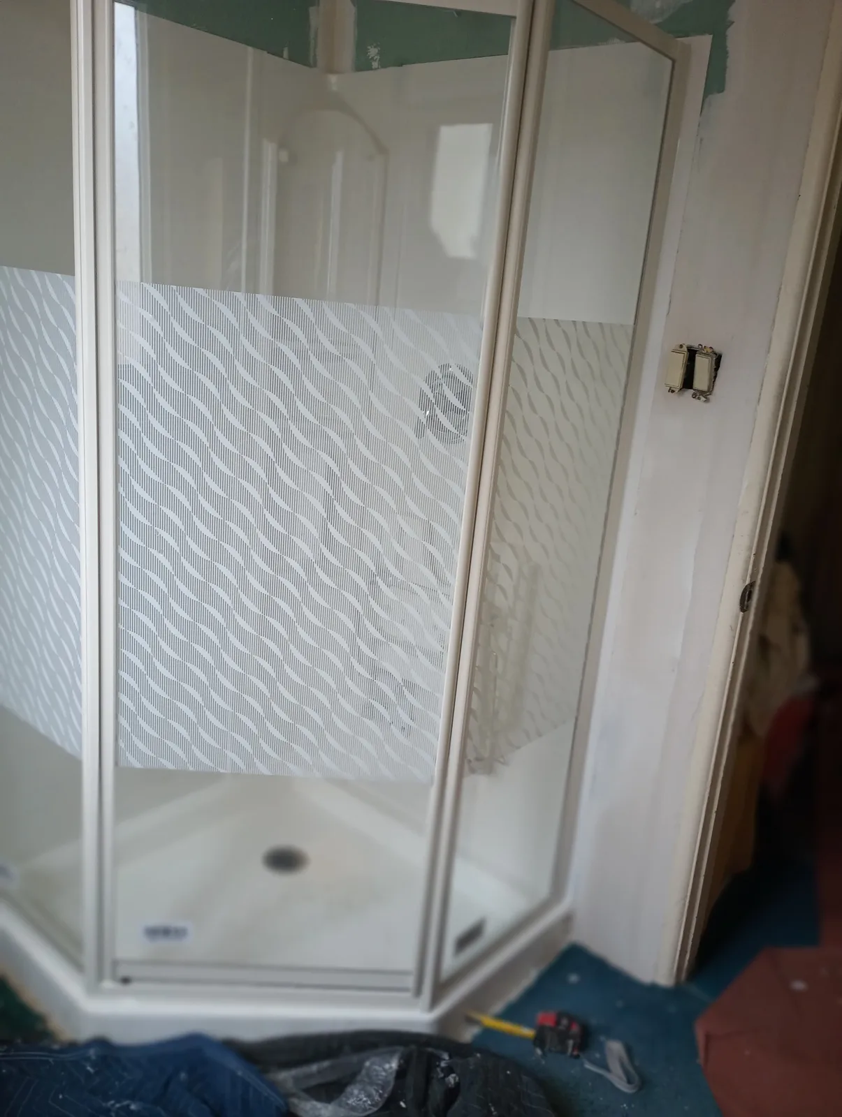
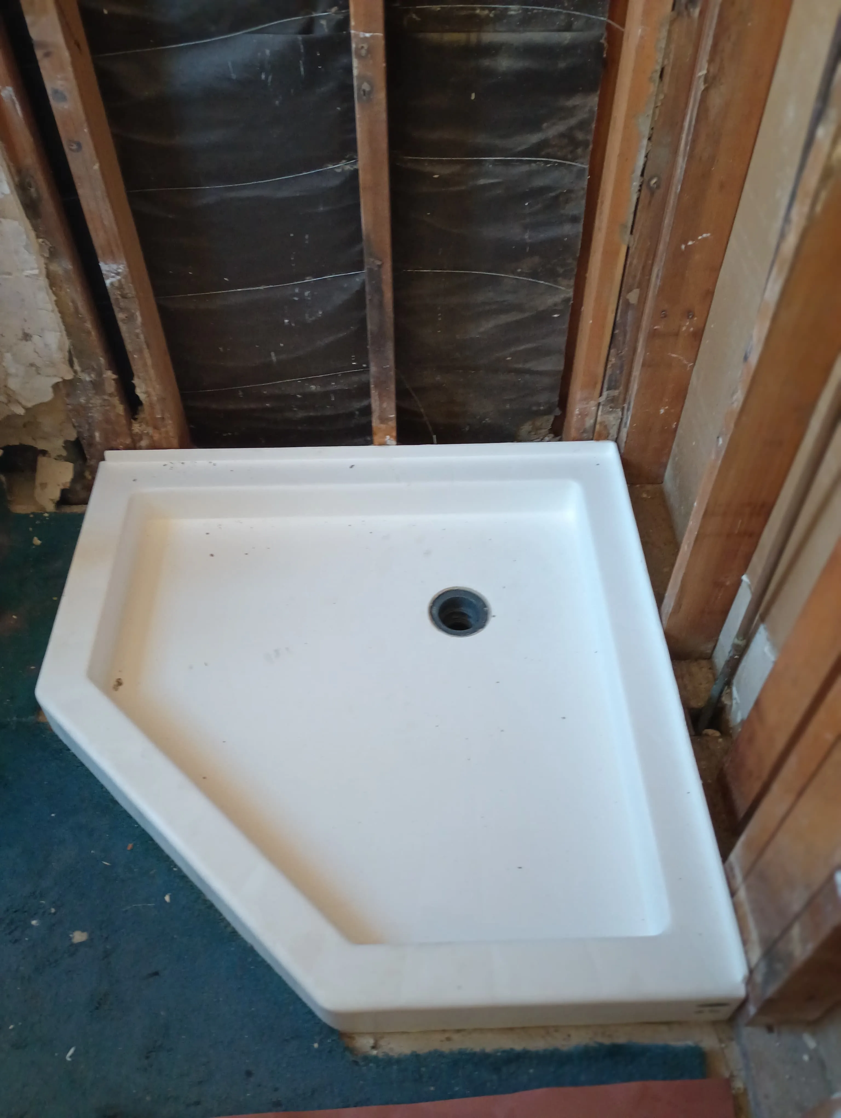
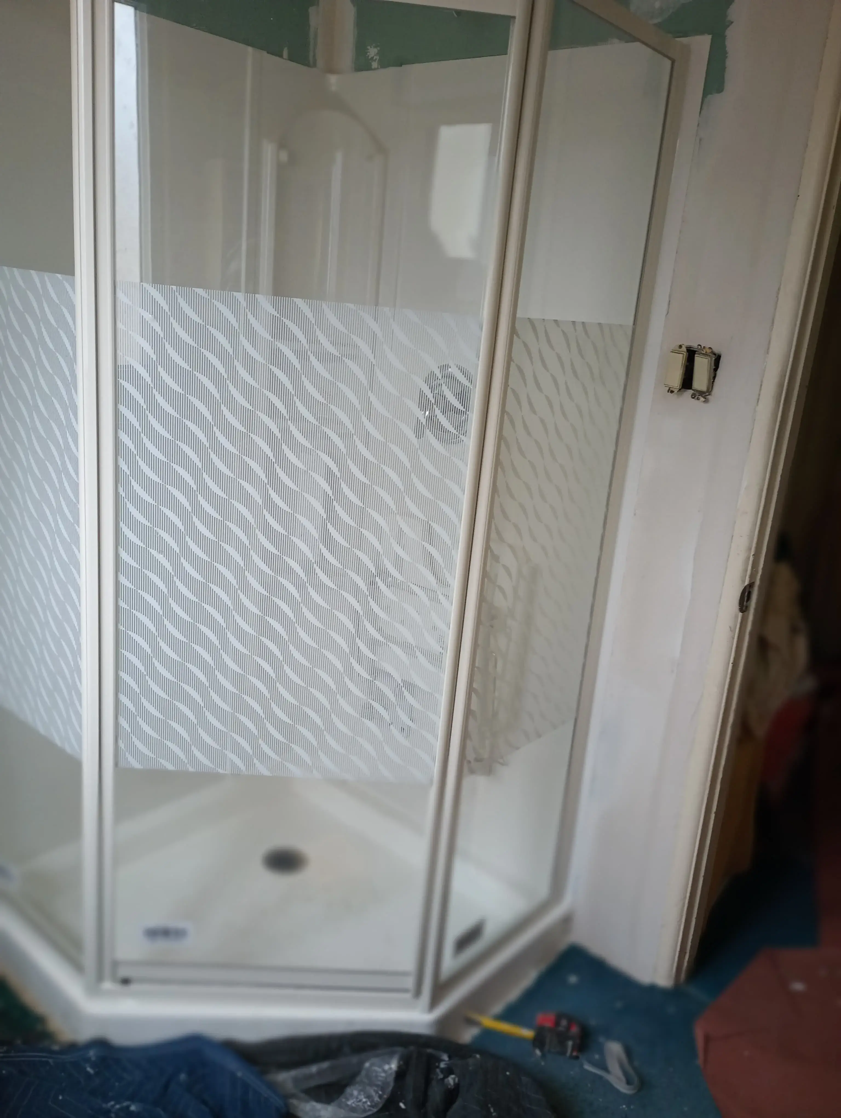
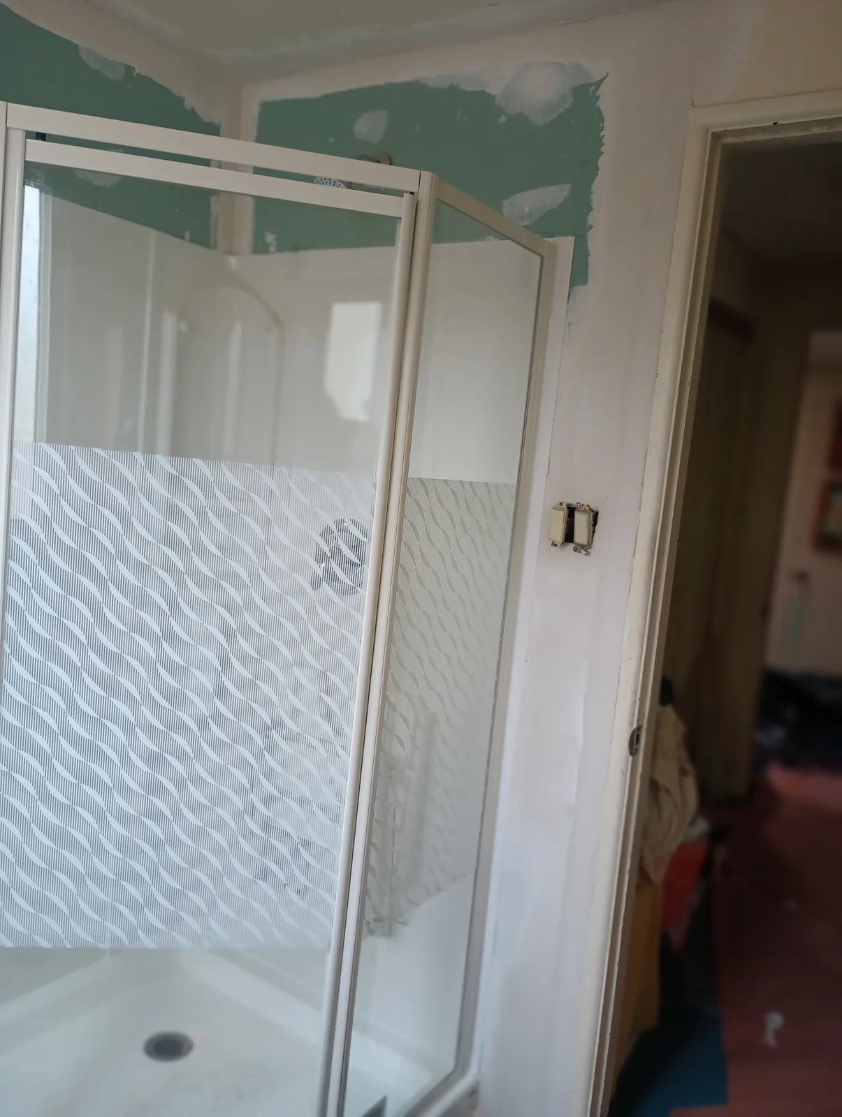
The photos follow the shower from the framed base through glass installation to the completed accessibility details.

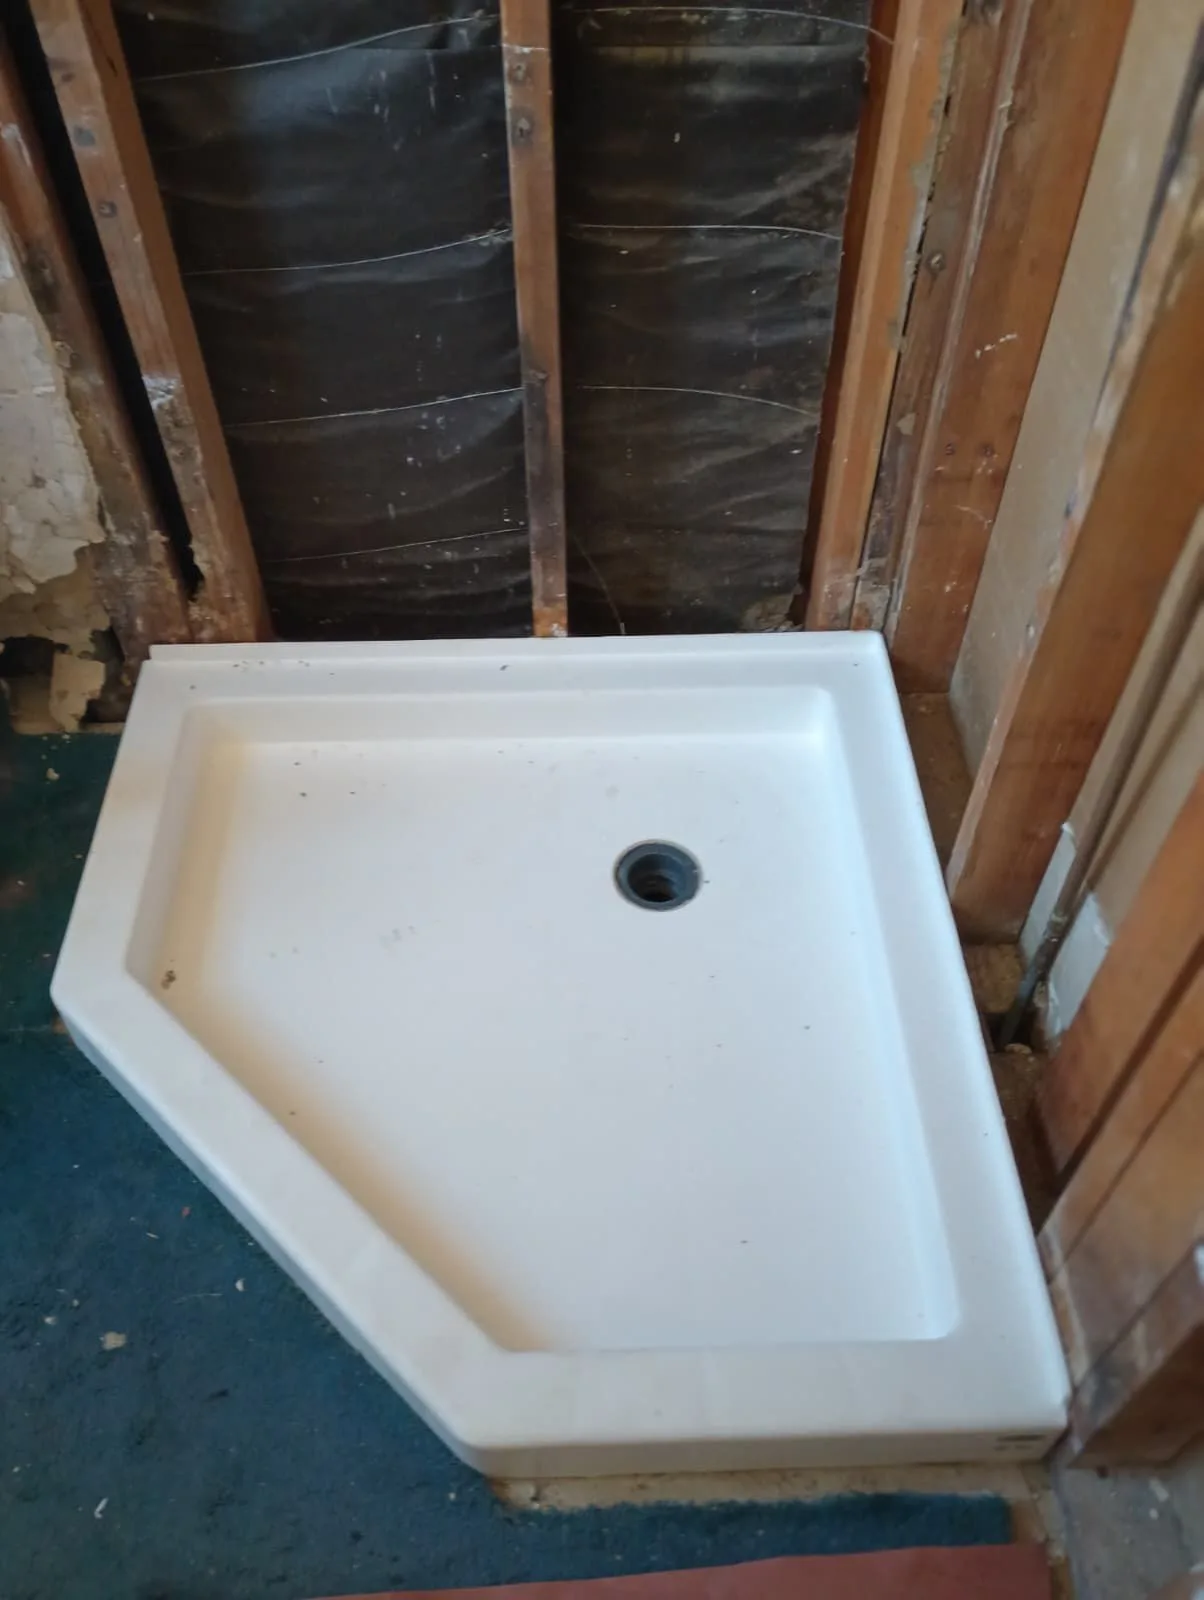
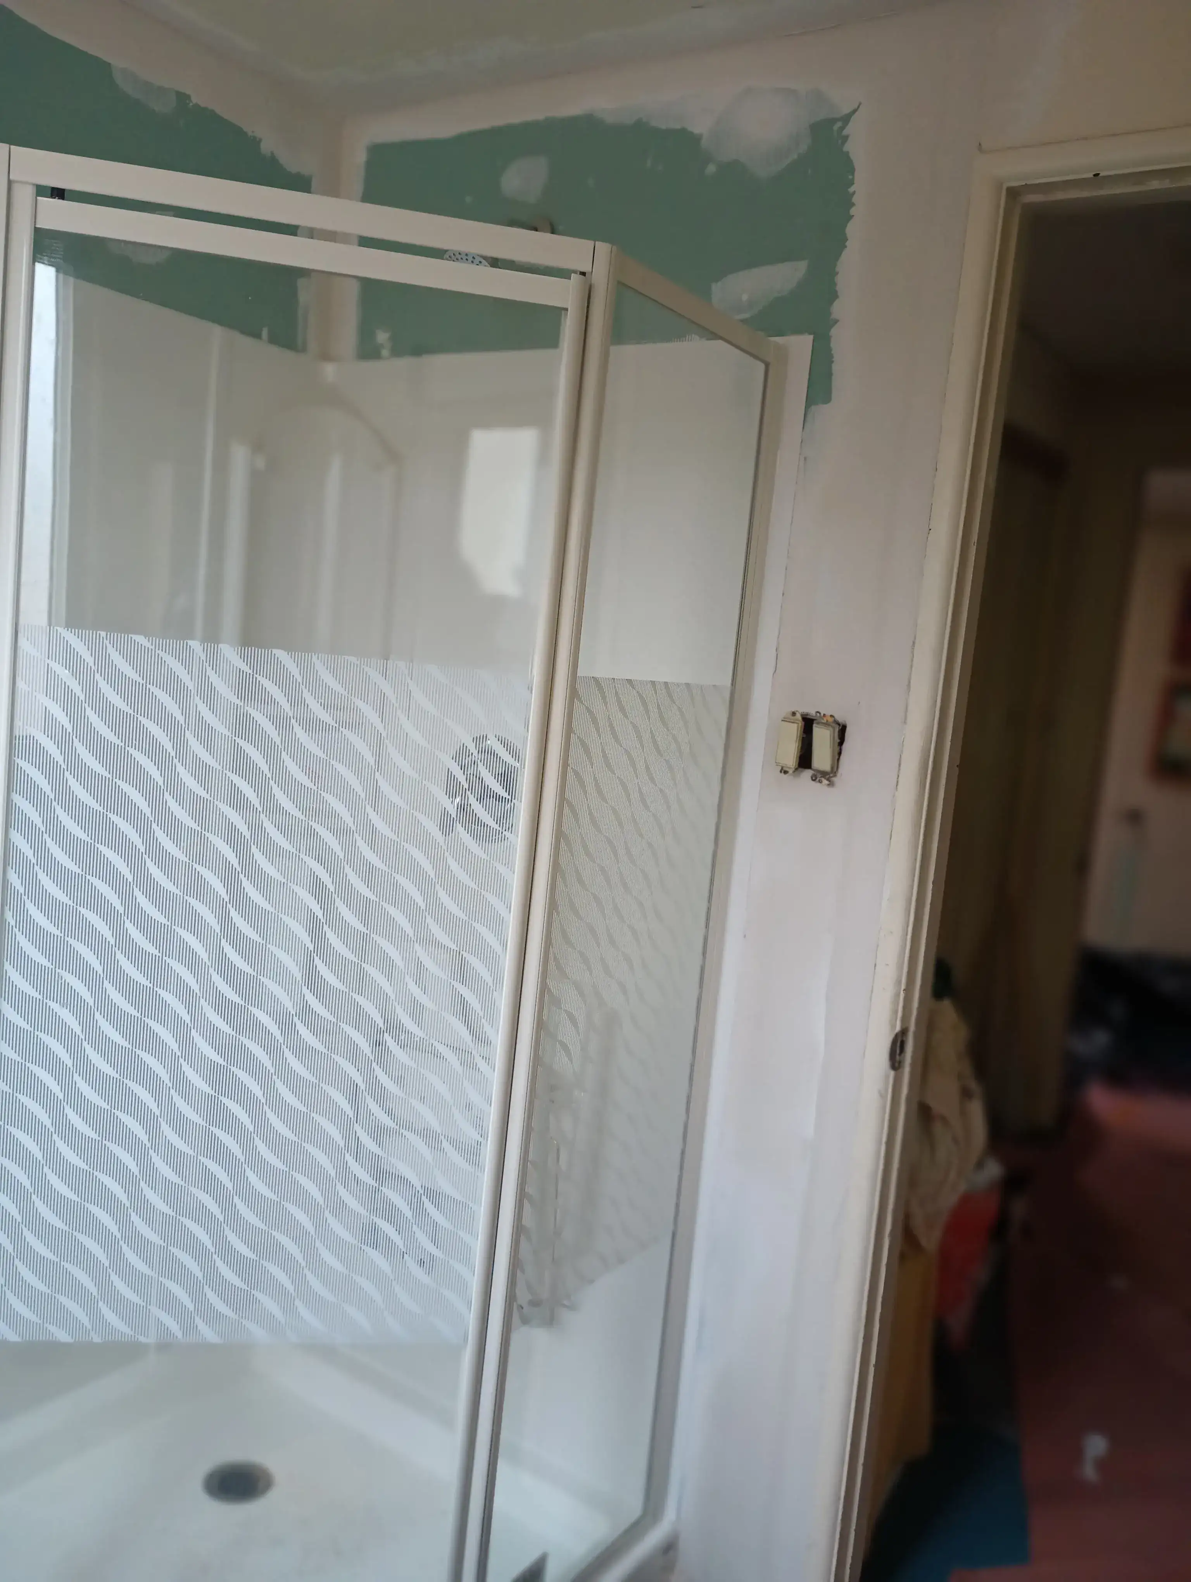
Neo-angle shower base set in a stud-framed alcove during the rough-in phase
Completed accessible walk-in shower with a grab bar and fold-down seat
Drag or use arrow keys to compare50% after
Neo-angle shower base set in a stud-framed alcove during the rough-in phaseOpen full size ↗
Rough-in — shower base set
Frosted glass corner shower during installationOpen full size ↗
Installation — corner glass underway
Completed accessible walk-in shower with a grab bar and fold-down seatOpen full size ↗
Finished shower — safer daily use
Neo-angle shower base framed against exposed wall studsOpen full size ↗
Additional progress view
Frosted corner shower enclosure shown during a mid-installation checkOpen full size ↗
Additional glass-install view

Case study C

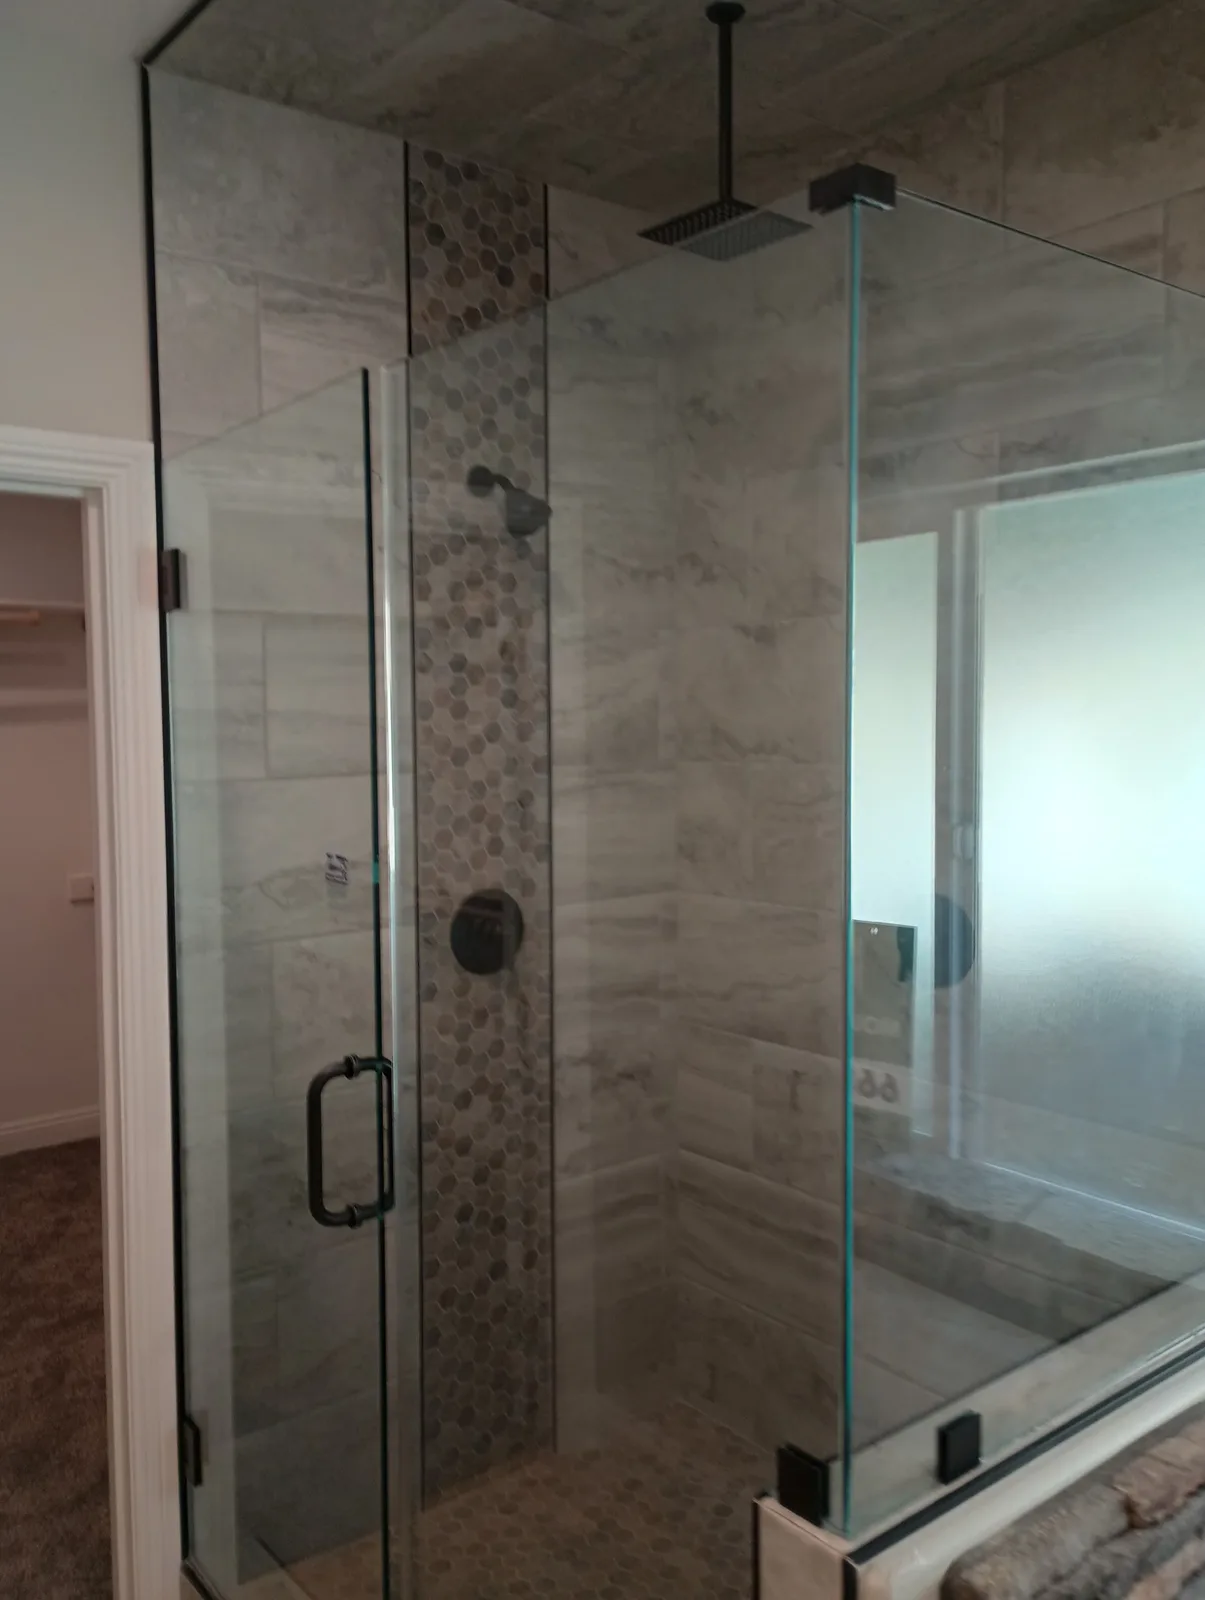
Custom tiled shower with frameless glass

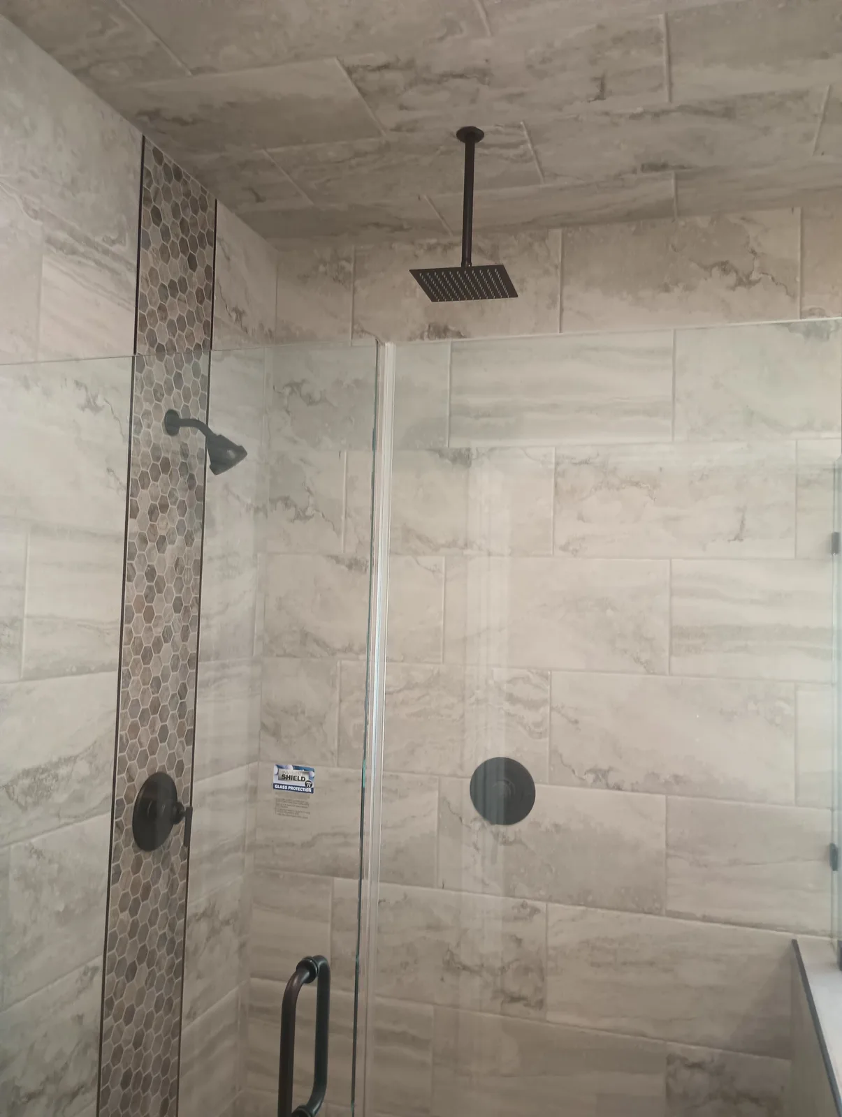
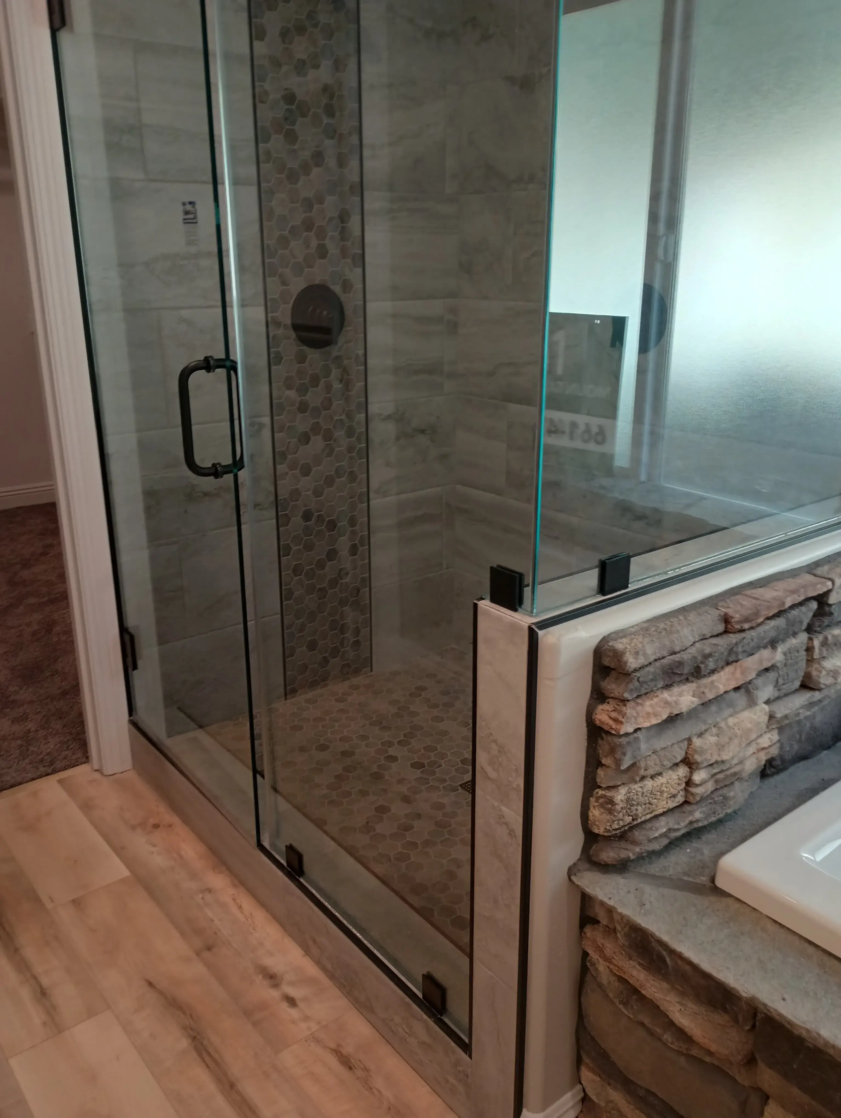
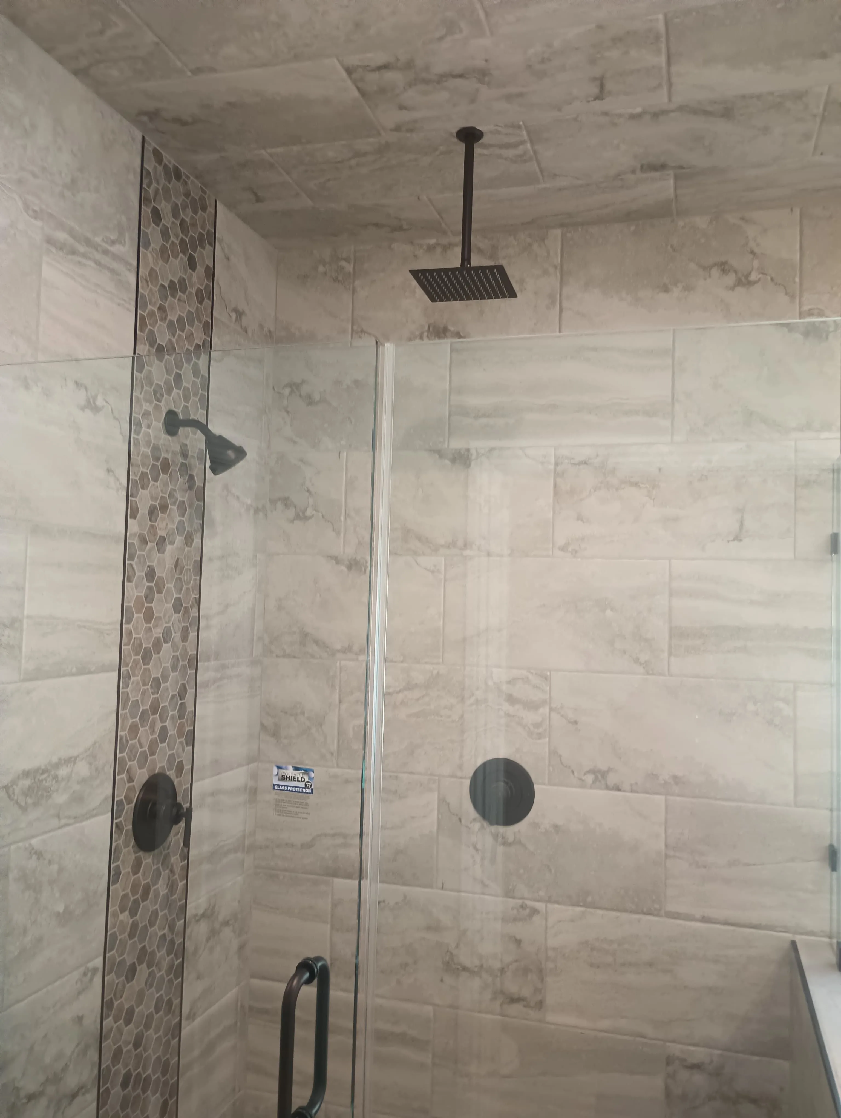
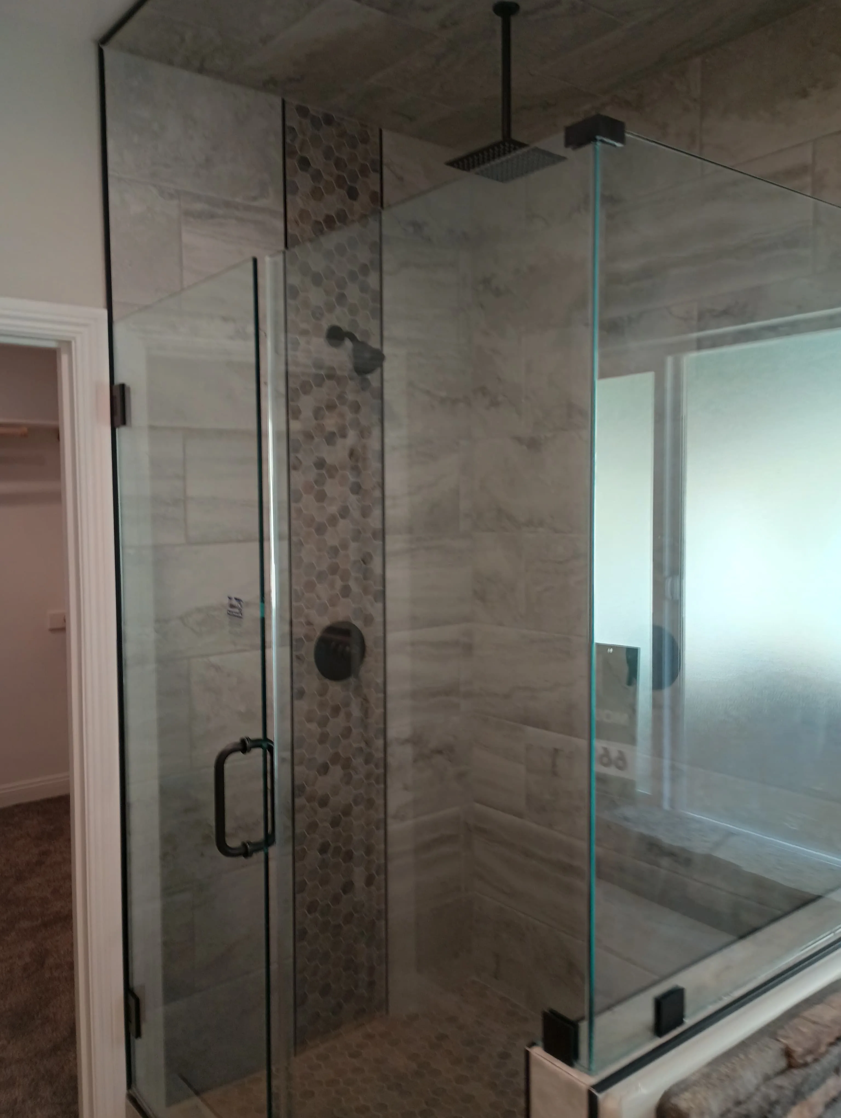
Marble-look large-format tile is paired with a vertical hexagon mosaic accent strip and matte black hardware for a clean, tailored finish.

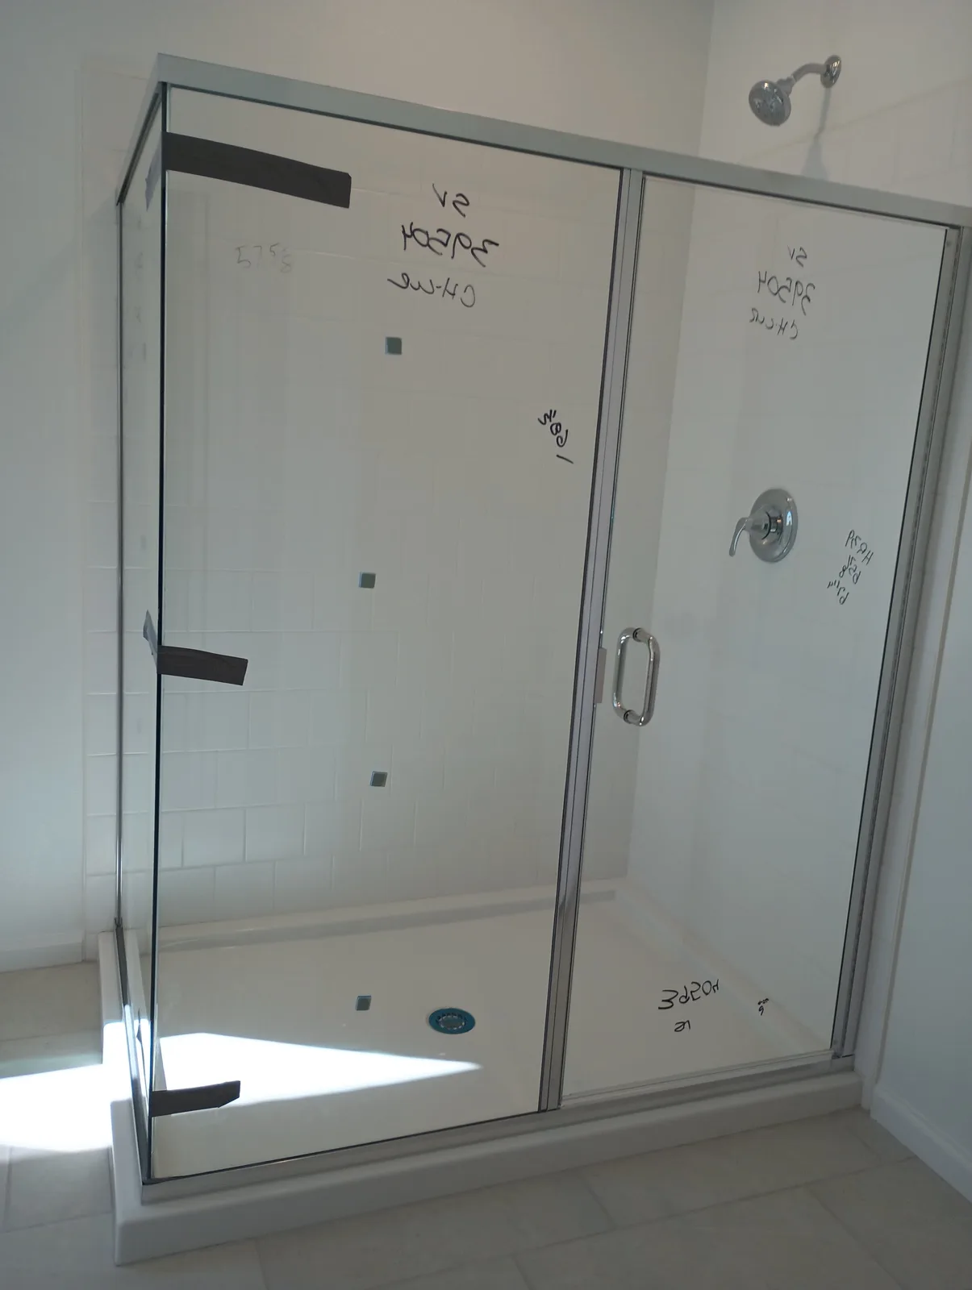
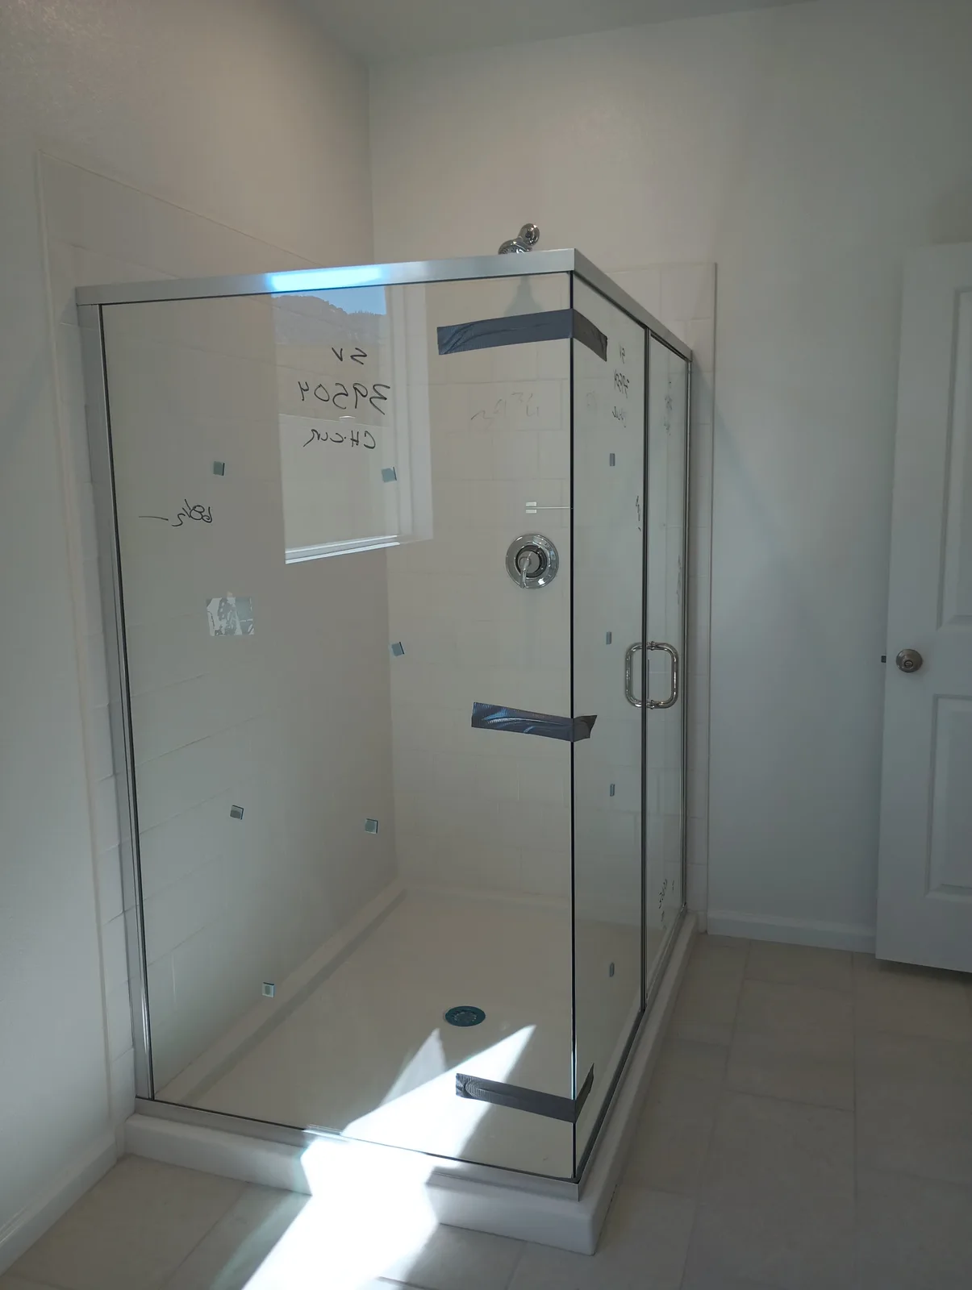
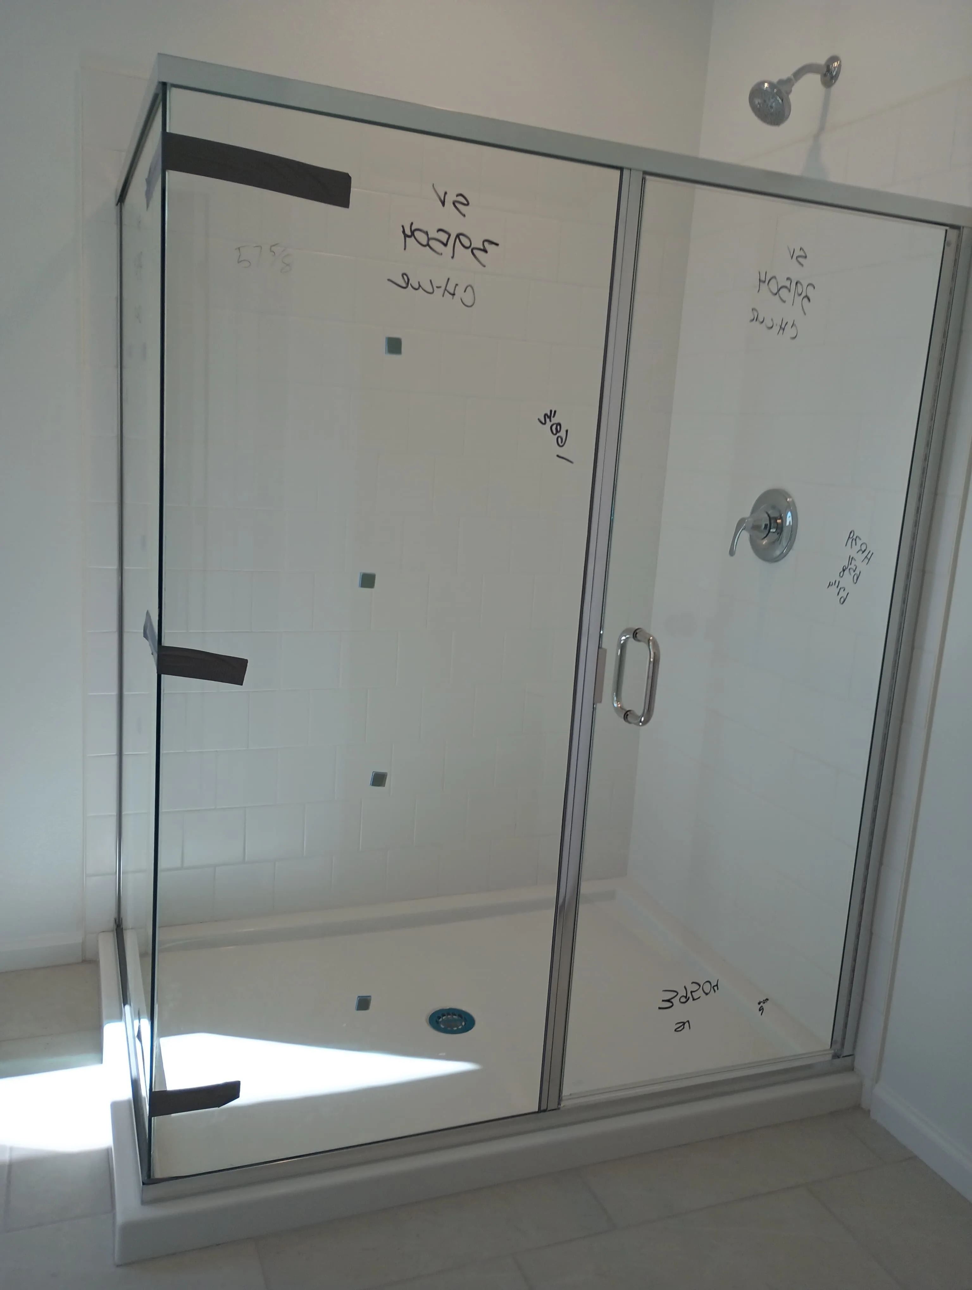
Production measurements, panel placement, and a protective glass treatment were part of the final detail work for a long-lasting clear finish.

Custom tiled shower installation in progress before glass enclosure work
Completed rainfall shower with a vertical hexagon mosaic accent strip and matte black hardware
Drag or use arrow keys to compare50% after
Custom tiled shower installation in progress before glass enclosure workOpen full size ↗
Installation — shower work underway
Finished glass enclosure with production measurements marked before final inspectionOpen full size ↗
Detail — measured before final inspection
Frameless glass panels secured while protective sealant curesOpen full size ↗
Detail — sealant curing on glass
Completed rainfall shower with a vertical hexagon mosaic accent strip and matte black hardwareOpen full size ↗
Finished shower — rainfall head and accent strip
Completed hexagon mosaic shower with a frameless glass enclosureOpen full size ↗
Finished shower — frameless enclosure
Glass shower enclosure shown during installation with the room still in progressOpen full size ↗
Additional installation view
Glass shower enclosure with production measurements marked on the panelsOpen full size ↗
Additional measured-glass view
Frameless glass shower enclosure with tile and hardware in placeOpen full size ↗
Additional frameless-glass view
Rainfall shower with a vertical hexagon accent stripOpen full size ↗
Additional rainfall-shower view
Hexagon mosaic shower wall behind frameless glassOpen full size ↗
Additional mosaic-tile view

Case study D

Roof restoration

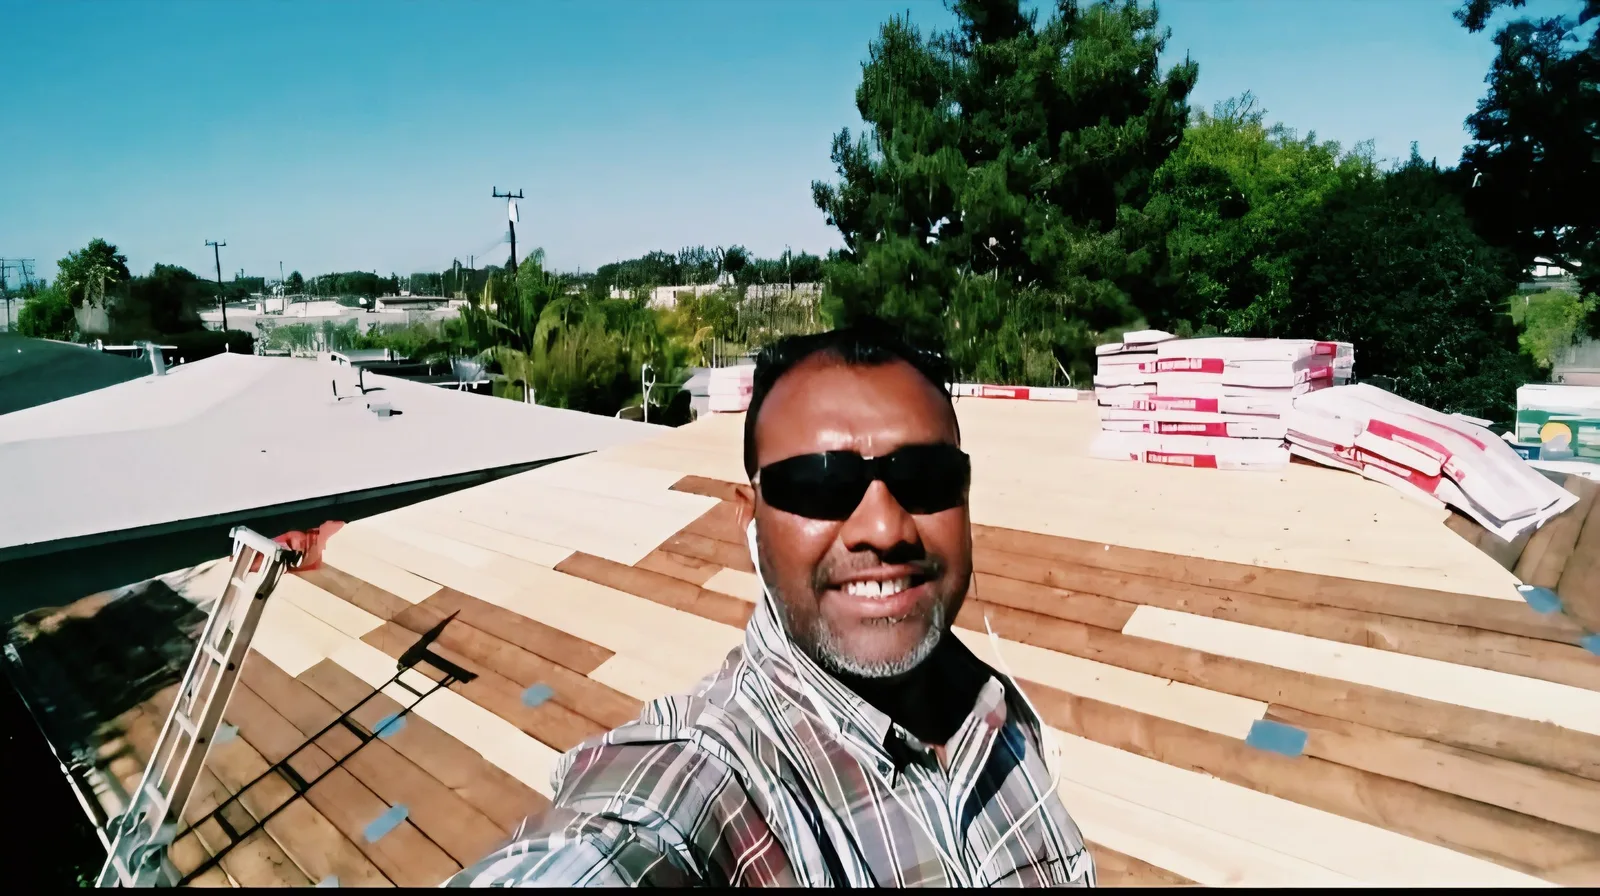
This photo shows a crew member working on a residential rooftop during restoration, with newly installed roof decking and insulation visible.

It is a clear example of structural-integrity and exterior work; details beyond what the photo shows are intentionally left out.

Crew member on a residential rooftop during restoration with new roof decking and insulation visibleOpen full size ↗
Restoration — decking and insulation in place

Scope note

More of the work we do.

Our other focus areas include kitchens, full home renovations, room additions, decks & outdoor living, ADUs, and custom painting.

This gallery shows a sample of recent work. More is available on request.

From the opening gallery

The original gallery photos remain here alongside the project stories.

Finished double-sink vanity installation with a broad marble-look topOpen full size ↗
Additional vanity view
Rustic dual-sink vanity with a marble top and matte black fixturesOpen full size ↗
Additional rustic vanity view
Dated pink drop-in vanity before bathroom modernisationOpen full size ↗
Original vanity view
Completed accessible shower with a grab bar and fold-down seatOpen full size ↗
Additional accessible-shower view
Sunken tub surround and built-in cabinetry during demolitionOpen full size ↗
Additional demolition view
Dark tile bathroom surround during demolitionOpen full size ↗
Additional demolition view

Start with a walkthrough

Want work like this done right?

Free on-site estimates. A deposit is due only after the contract is signed, paid by the person responsible for paying. Validity is discussed at the estimate.